Images by Fran Parente
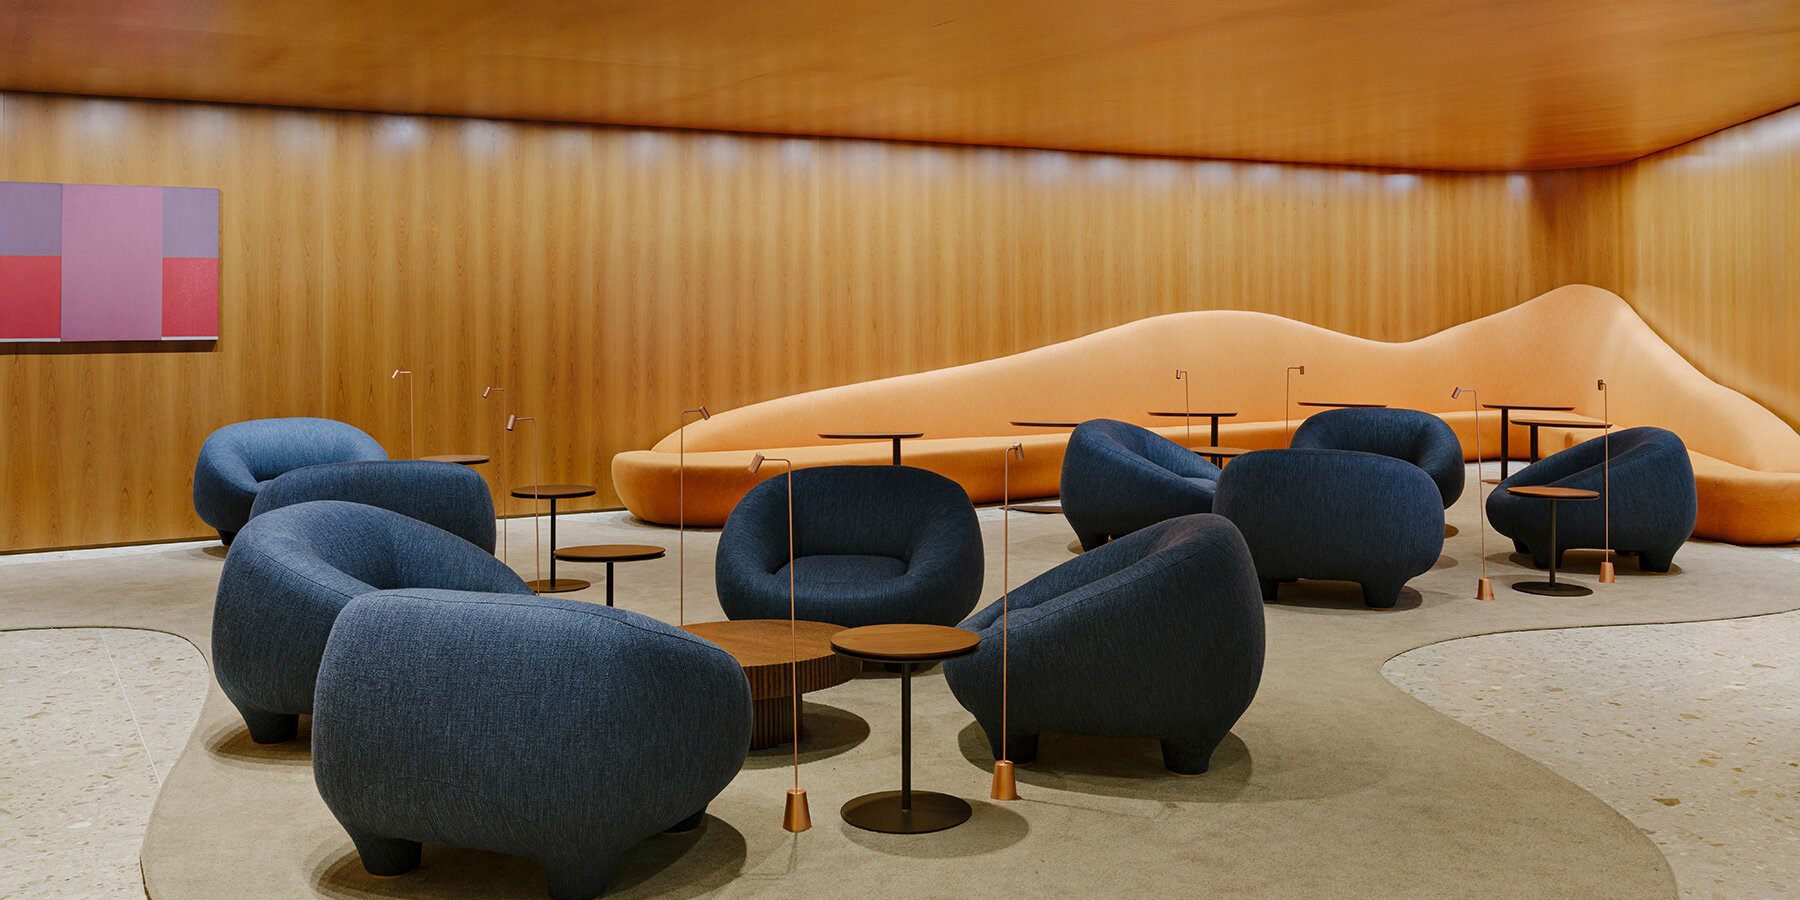
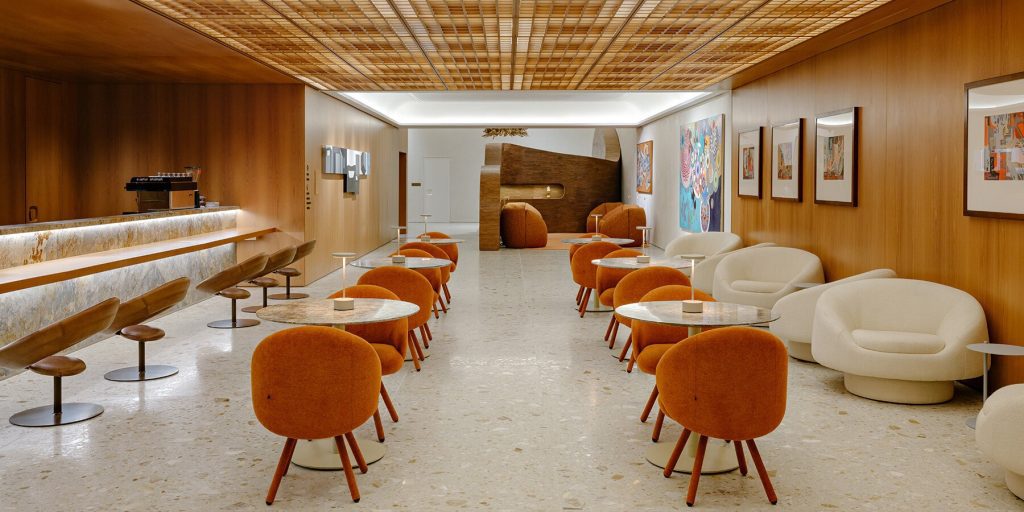
Inside Terminal 3 of São Paulo’s Guarulhos International Airport, Latin America’s busiest transit hub, a bold architectural collaboration has transformed the traditional pre-flight waiting room into an immersive celebration of Brazilian identity. As highlighted by Designboom, the 1,400-square-meter Pedra Preta Lounge (Sala Pedra Preta), designed by Perkins&Will São Paulo in partnership with the acclaimed Brazilian design practice Estúdio Campana for Itaú Personnalité and Itaú Private, redefines aviation hospitality and entertainment through sweeping, sculptural timber installations and deeply rooted cultural storytelling.
Reinventing Interior Design with Wood Installations
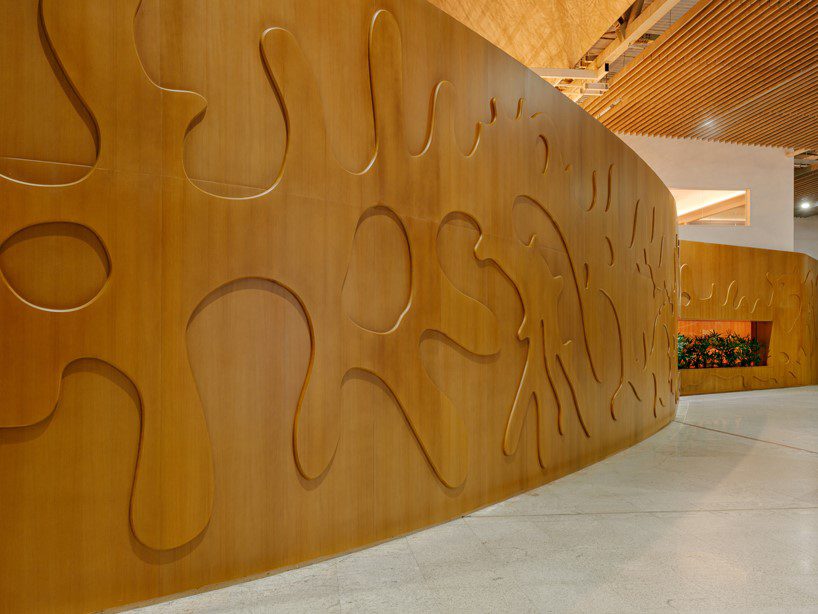
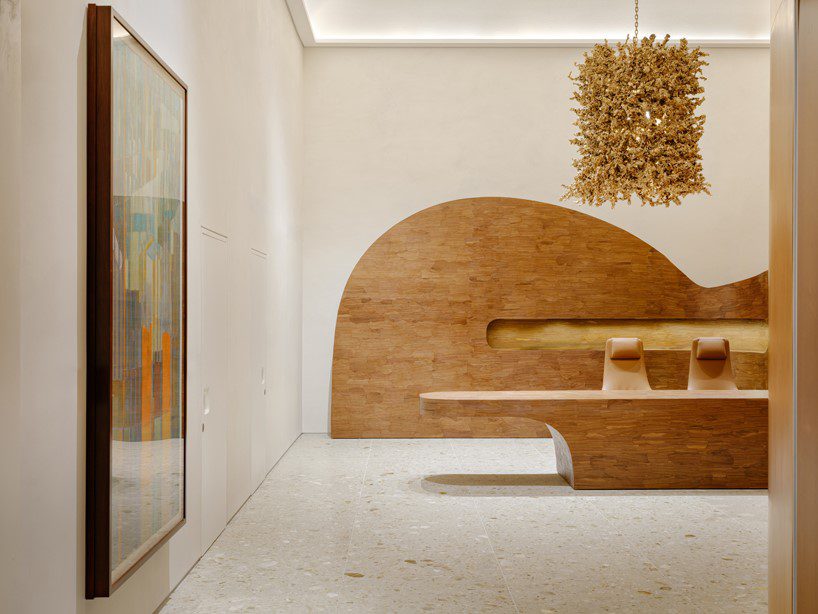
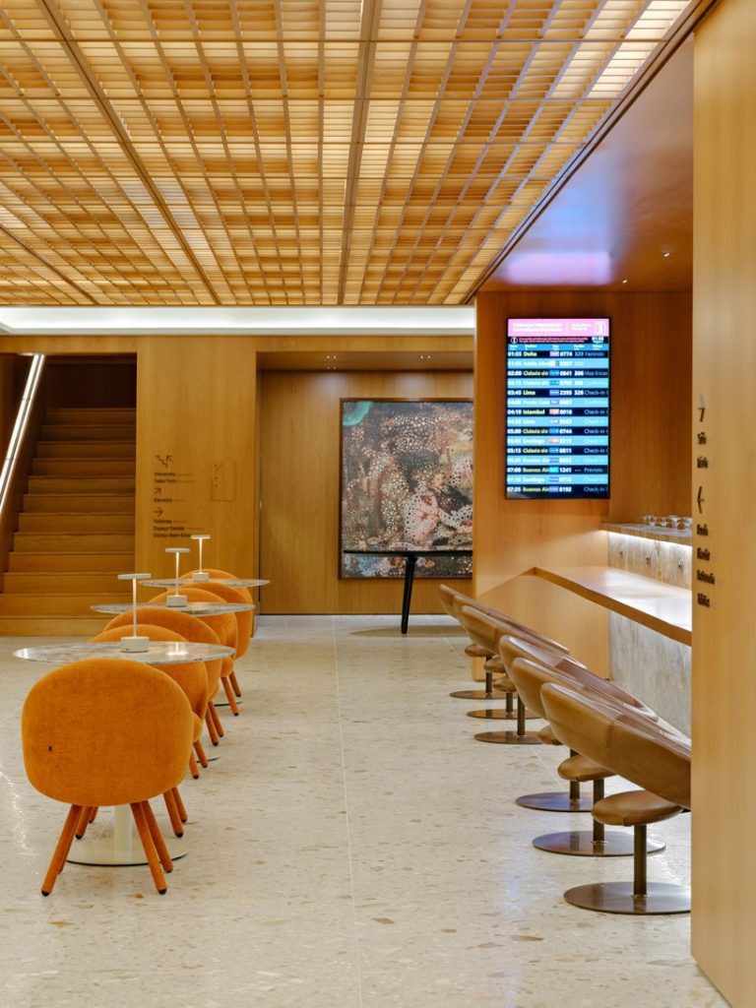
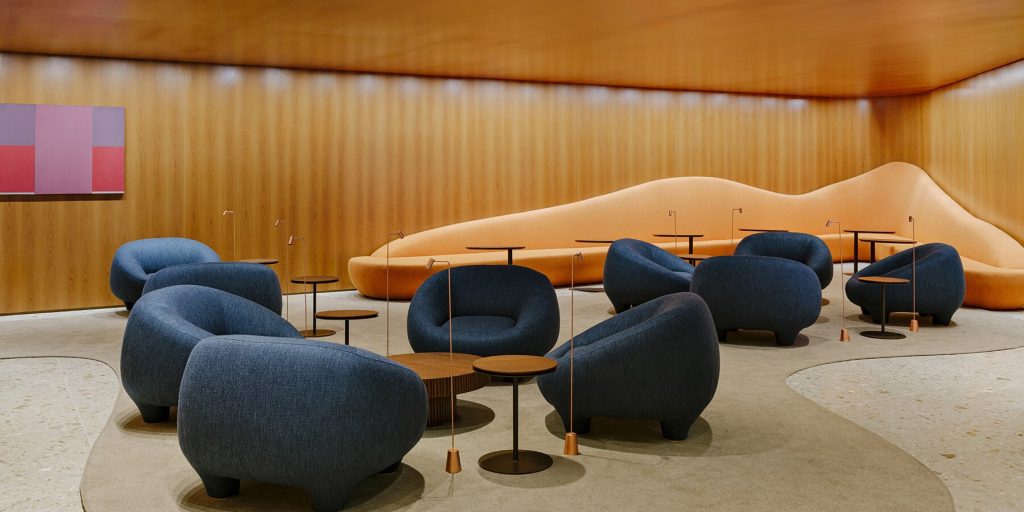
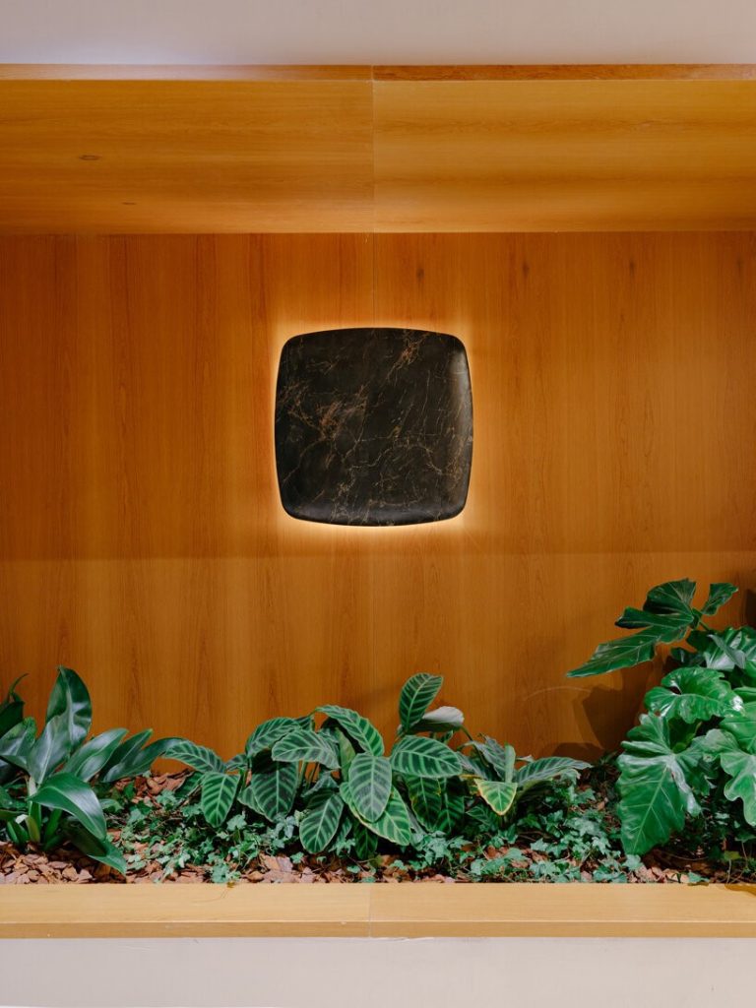
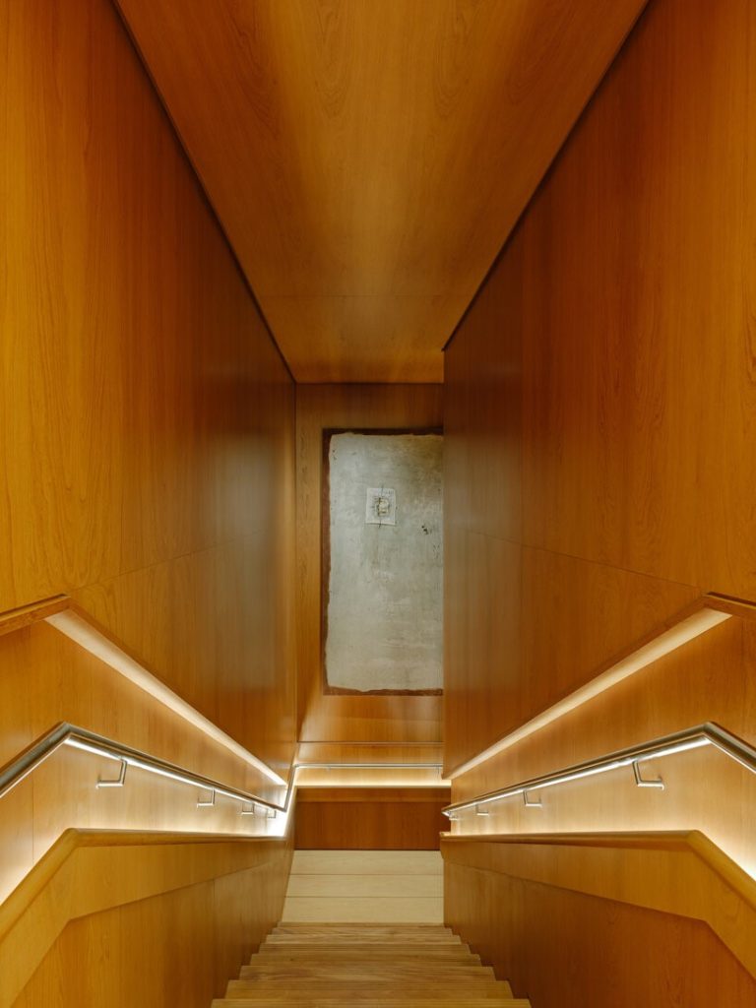
At the core of this interior transformation is an exclusive, boundary-pushing approach to wood that moves far beyond conventional paneling or standard cabinetry. The spatial journey begins at the threshold, where Estúdio Campana has engineered a monumental, fluid timber installation modeled after the meandering curves of the Amazon’s Juruá River. Wrapping around the reception area, this organic wooden structure acts as both a visual statement and a functional acoustic buffer, immediately insulating travelers from the relentless noise and bustle of the main airport terminal.
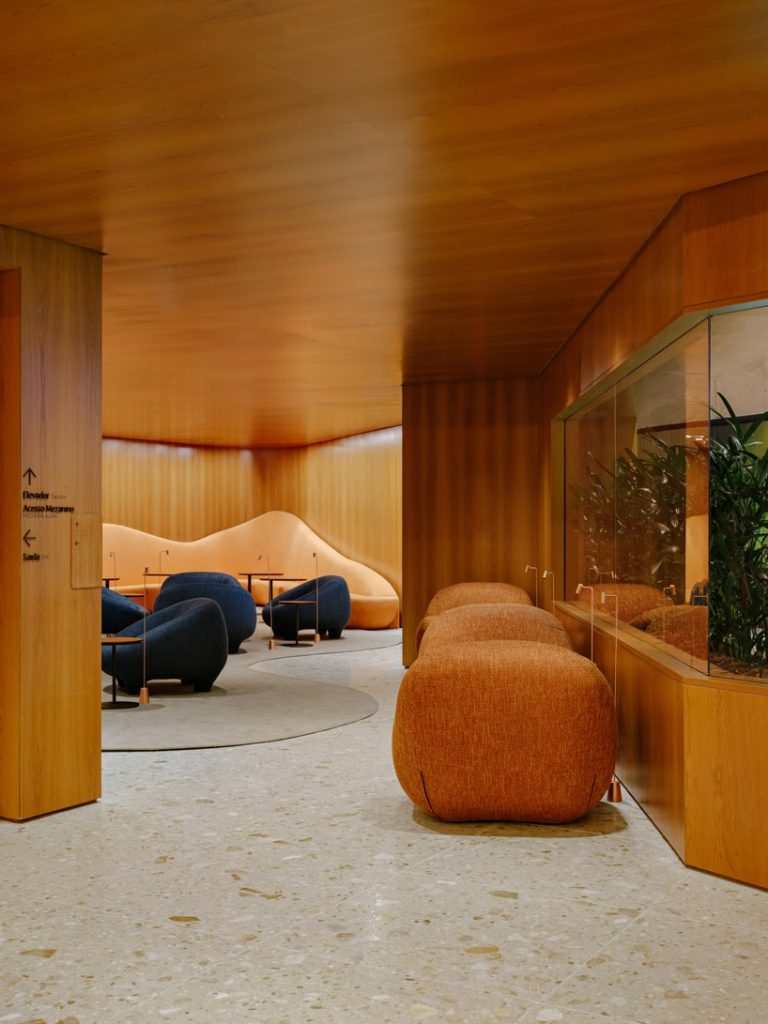
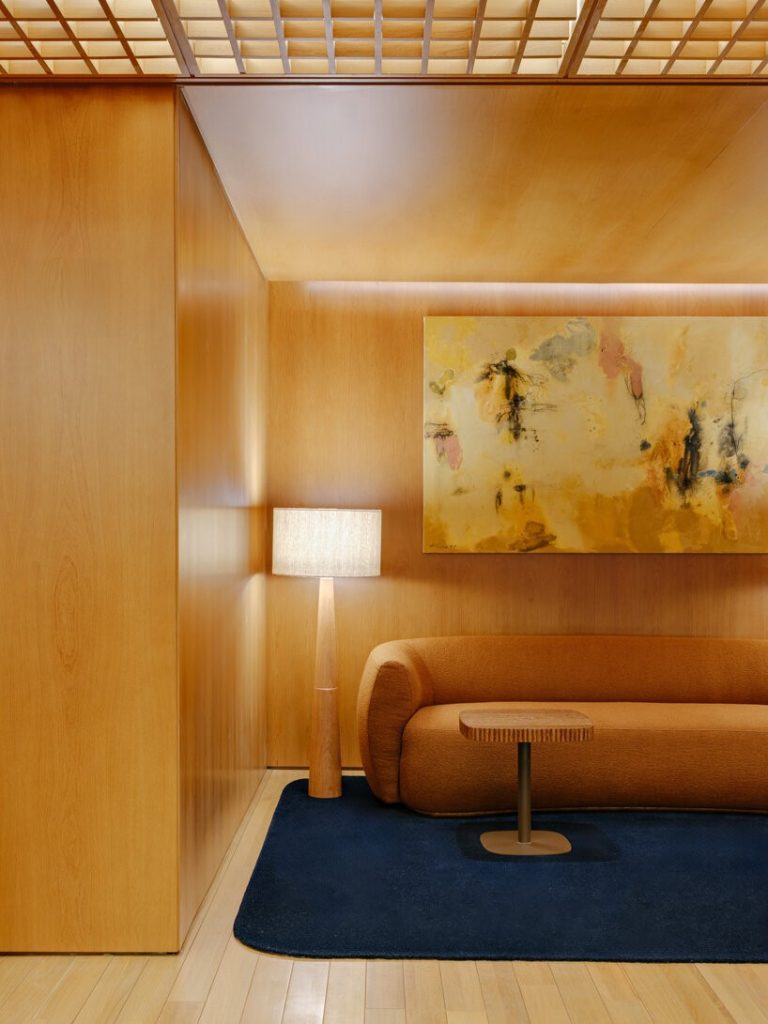
Through this collaboration, Perkins&Will and Estúdio Campana have reinvented how wood behaves in commercial interiors. By bending, layering, and sculpting timber into dynamic, biomorphic forms, they merge built-in architecture with custom furniture. Inside the lounge, this warm timber is paired with rugged natural stone quarried from Espírito Santo and rich, textured wall finishes, proving that wood can serve as the primary structural and emotional anchor of a massive, high-traffic space.
Brazilian Art, Culture, and Contemporary Design Prowess
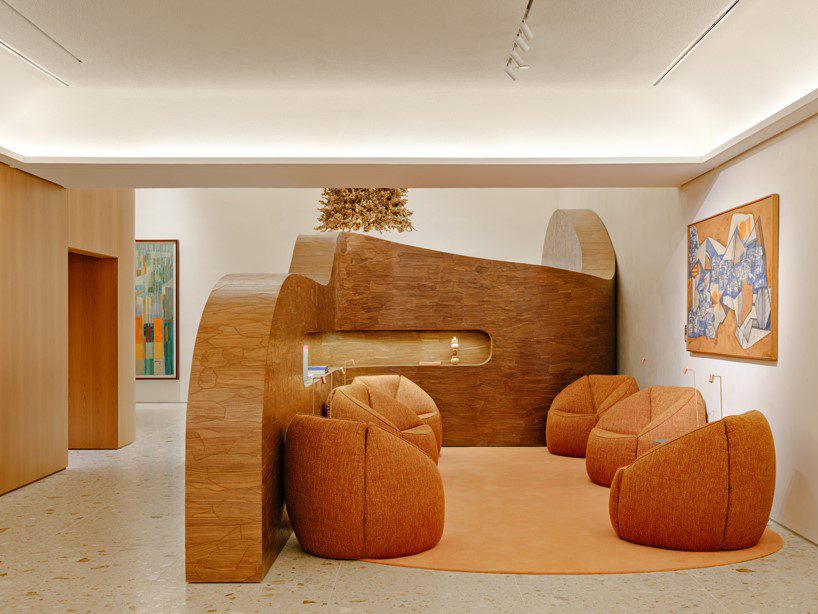
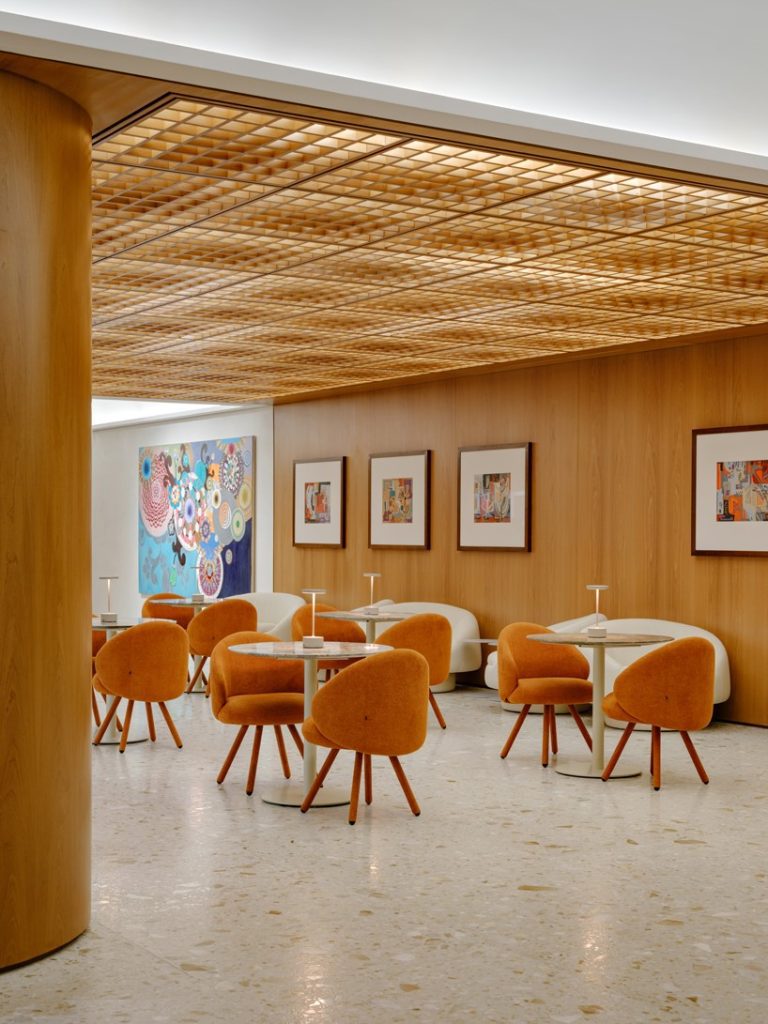
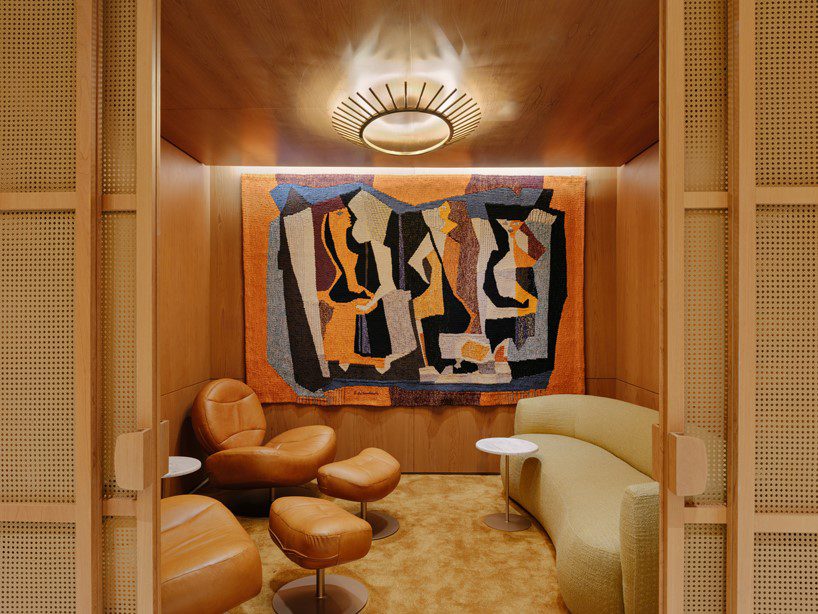
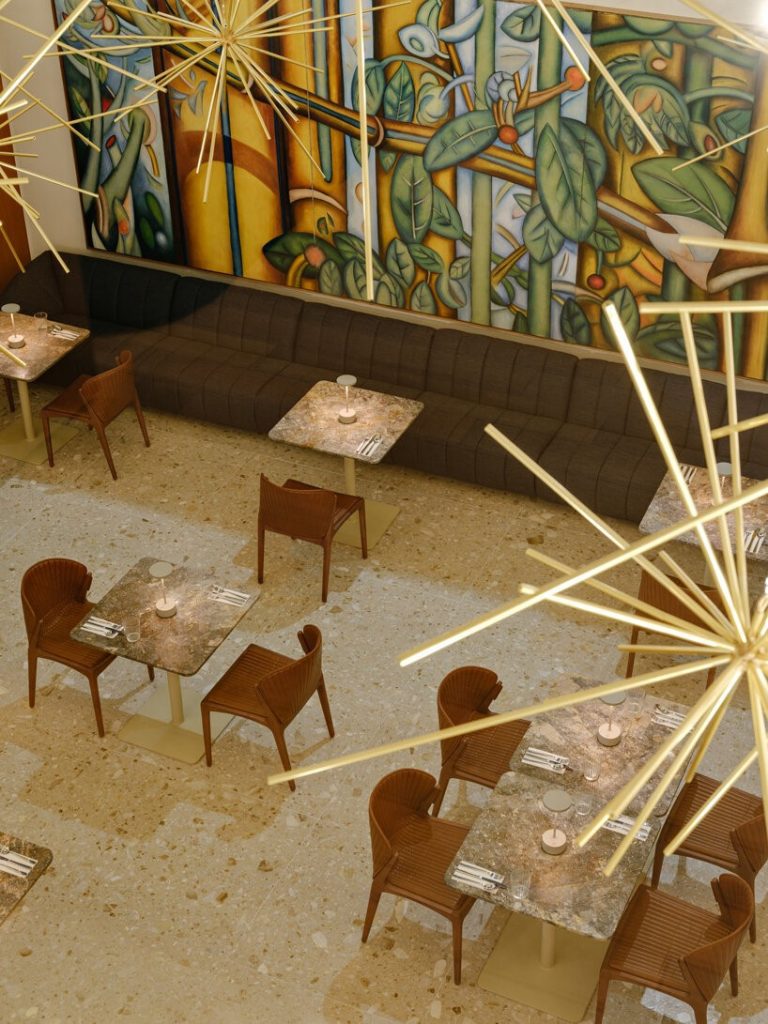
The Pedra Preta Lounge stands as a testament to the contemporary design prowess of Perkins&Will and Estúdio Campana, demonstrating how local art and culture can elevate a commercial space into a living cultural landmark. Rather than relegating artwork to isolated, gallery-style walls, the designers wove a curated collection of Brazilian modern and contemporary art directly into the lounge’s circulation paths. Travelers encounter these pieces organically as they move through the space, creating a continuous dialogue between architecture, fine art, and national heritage.
This celebration of Brazilian style extends into the sensory and culinary programming of the lounge. The spatial design is complemented by a high-end hospitality experience featuring bespoke menus crafted by celebrated chef Luiz Filipe Souza and wine pairings curated by sommelier Juliana Carani. Together, the architecture, visual art, and gastronomy immerse visitors in the warmth, creativity, and sophistication of contemporary Brazil before they even step onto their flight.
Redefining Aesthetic, Comfort, and Aviation Entertainment
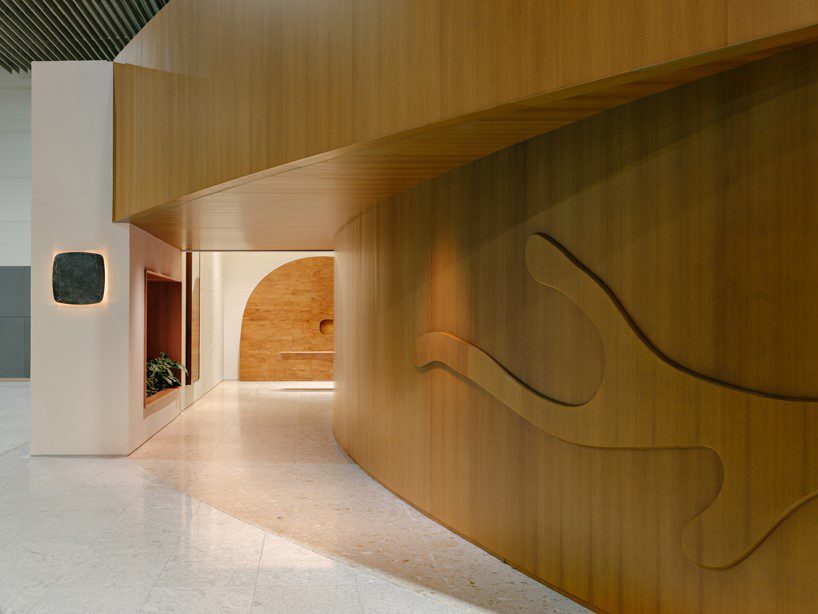
By abandoning the monotonous, single-hall layout typical of standard airport lounges, Perkins&Will and Estúdio Campana have introduced a new standard of aesthetic appeal, comfort, and pre-flight entertainment. The 1,400-square-meter footprint is divided into a fluid sequence of interconnected zones calibrated for varying levels of privacy and energy. Using curved transitions, layered lighting, and carefully framed sightlines, the layout seamlessly guides guests through dedicated spaces for fine dining, focused work, quiet rest, private meetings, wellness, and entertainment, all while maintaining clear visual orientation toward the departure gates.
This thoughtful choreography generates a rare sense of excitement and discovery within an airport setting. Instead of viewing transit time as a tedious delay, travelers are invited to explore an environment that feels closer to a boutique luxury hotel or a private members’ club. The tactile comfort of bespoke furnishings, combined with dramatic spatial shifts and curated entertainment zones, turns the lounge itself into a memorable destination.
Lessons for Global Designers and the Aviation Sector
The success of the Pedra Preta Lounge offers a compelling blueprint for how the global aviation sector can leverage design for cultural empowerment and business expansion. For financial institutions like Itaú and international airlines, investing in hyper-local, high-concept interiors creates powerful brand differentiation and fosters deep customer loyalty among discerning global travelers. By championing indigenous materials, local quarries, and domestic artists, airports become vital platforms for showcasing national identity to an international audience.
For designers worldwide, the collaboration between Perkins&Will São Paulo and Estúdio Campana illustrates the transformative power of committing to a singular, expressive material narrative. Their exclusive, sculptural use of wood demonstrates that natural materials, when pushed to their artistic and engineering limits, can humanize sterile transit environments, solve complex acoustic and spatial challenges, and create deeply resonant spaces that honor the spirit of their geography.
Project Info:
Project Name: Pedra Preta Lounge
Architect: Perkins&Will, Estudio Campana
Location: Terminal 3, Guarulhos International Airport (GRU), São Paulo, Brazil
Project Photographer: Fran Parente
Editorial Note: At Buildace Magazine, we publish this feature in good faith, with full attribution to Designboom as the primary source for the original project coverage. We celebrate the design prowess and unmatched creativity of Perkins&Will and Estudio Campana as they continue to shape the future of global architecture.
Alex Kabiru
Architecture Editor, Buildace Magazine