Project Photographer: Wu Changle
In the rapidly evolving luxury residential market, high-end interior architecture is shifting away from overt, opulent displays. Modern homeowners are increasingly prioritizing authenticity, emotional resonance, and functionality over rigid formal expressions.
A premier example of this paradigm shift is Silent Narrative, a luxury layered villa located in Rui’an, Zhejiang Province, China. Designed by Ms. Xu Yuzhang, co-founder of MINGRUI Decoration and principal designer of Yuanshu Design, this 400-square-meter private residence epitomizes contemporary high-end villa design by balancing structural order with deep emotional intuition.
The Philosophy of “Long-Term Vision” in Luxury Architecture
Ms. Xu Yuzhang’s extensive portfolio spans standalone villas, luxury apartments, and elite residential typologies. Her design philosophy dictates that high-end residential spaces should transcend purely visual aesthetics to focus on the essence of daily living.
For the Silent Narrative project, the core objective was implementing a “long-term vision.” This approach ensures the architecture continuously adapts to the habits, emotions, and changing lifestyles of its occupants over time. Rather than relying on transient design trends, the villa establishes a timeless environment through a precise integration of materials, lighting, and spatial circulation.

Mastering Vertical Spatial Connectivity
Navigating a five-story vertical layout, comprising two above-ground floors, an attic, and two basement levels, presents distinct architectural challenges. Rather than fracturing the home with complex structural barriers, the design team unified the 400-square-meter property through a cohesive design language.
- Fluid Transitions: By eliminating rigid functional boundaries and utilizing a rhythmic color strategy, the transition between floors feels seamless.
- Unified Aesthetics: Movement through the vertical layout is designed as a continuous emotional experience, transforming a potentially fragmented multi-level house into a singular, harmonious home.

Architectural Order via Open-Plan Layouts
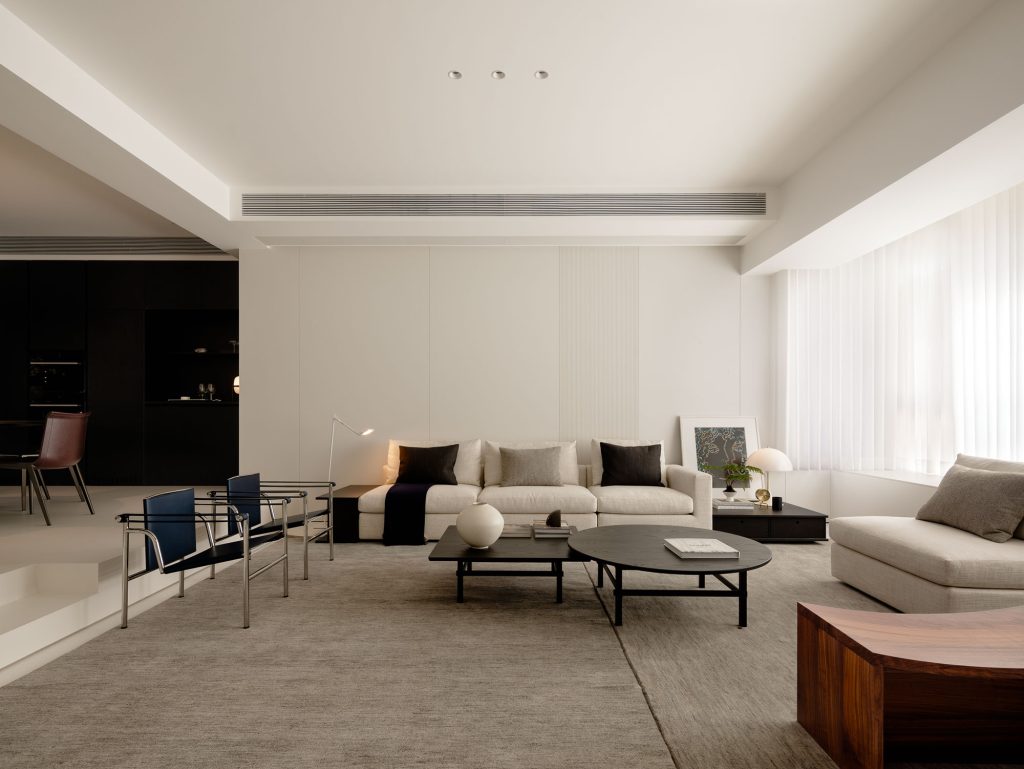
The public living areas of the villa unfold via an expansive, open-plan perspective that minimizes decorative excess to emphasize negative space. Spatial zones are intelligently defined without the use of obtrusive walls, relying instead on deliberate level changes in the flooring:
The Sunken Living Room
Furnished with low-profile, contemporary pieces, the sunken living room creates an intimate, relaxed scale that invites comfort and conversation.
The Elevated Dining and Kitchen Area
Slightly raised above the living space, the culinary zone establishes a heightened sense of architectural order and enclosure. These subtle height variations naturally distinguish behavioral zones while preserving visual continuity and maximizing natural light penetration.

A Contrast of Tones: The Emotional Palette
Color serves as the primary narrative device throughout the villa, relying on a sophisticated, high-contrast monochrome base to dictate the mood of individual spaces.
- First-Floor Public Zones: Dominantly white, the sunken living room maximizes brightness and allows natural light to diffuse freely. In contrast, the elevated kitchen introduces a larger proportion of black elements, grounding the space and offering visual restraint.
- The Subterranean Level: Breaking away from the monochrome palette, the basement incorporates a rich, brick-red carpet, dark-toned furniture, and integrated greenery. A specialized stretch ceiling mimics natural daylight, softening the subterranean atmosphere and re-establishing a vital sensory connection to nature.
Transforming the Luxury Basement into a Primary Living Zone
Subterranean levels in large-scale villas are frequently underutilized. Silent Narrative reverses this trend by treating the basement as a high-value, active living space.
To eliminate the oppressive ambiance common to underground structures, the design integrates transparent glass partitions and strategic light wells to enhance visual permeability. Functionally, this zone is optimized for quiet socialization and solitude, featuring:
- Enclosed, intimate seating arrangements
- Dedicated Chinese tea spaces
- Private reading nooks
While the upper floors cater to fluid, open-plan family life, the basement serves as an emotional sanctuary for introspection and hosting close-knit gatherings.

Introspective Sanctuary: High-End Bedroom Design
The private quarters of the villa shift the architectural focus entirely toward inner calm and sensory comfort.
The Master Suite
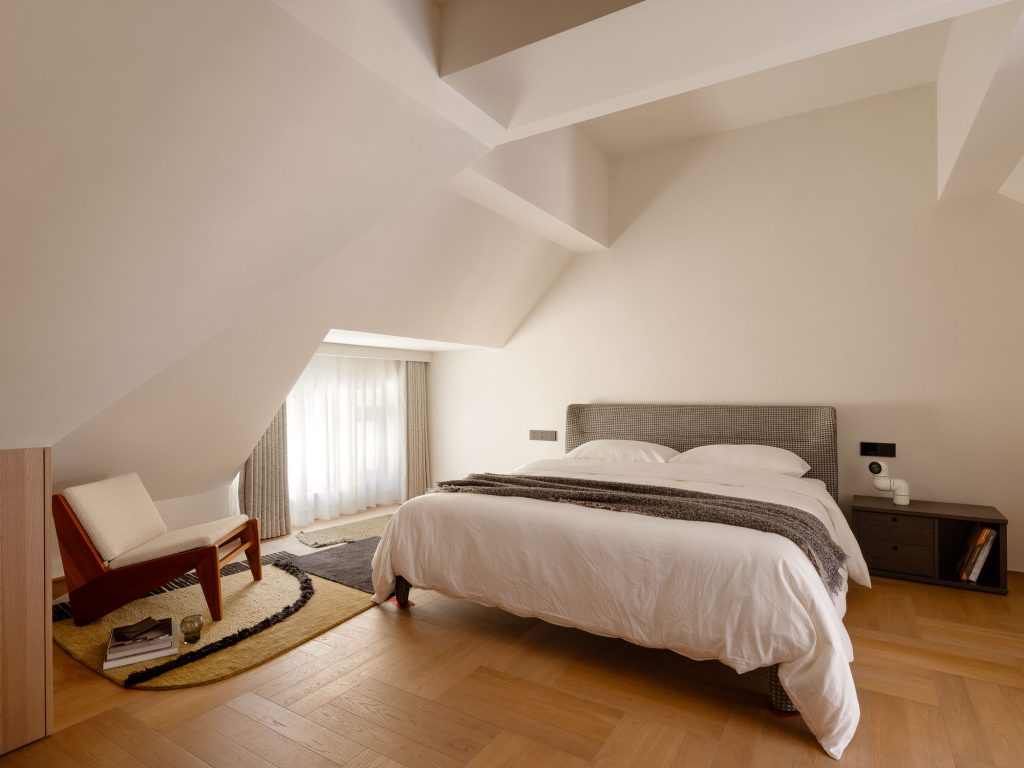
Emphasizing tactile luxury, the master bedroom utilizes soft earth tones and premium fabrics to foster a serene atmosphere. A two-seat lounge sofa positioned by the window transforms the room into a multi-functional daytime retreat for reading, drawing the exterior landscape and natural light directly indoors.
The Secondary Bedroom
Embracing a bolder aesthetic, the secondary bedroom utilizes expansive surfaces of deep black to blend into the night. Softness is reintroduced through sheer, light-colored drapery and subtle, concealed ambient lighting, creating a delicate interplay of shadow and motion within a still environment.

Conclusion: Restraint as the Ultimate Luxury
The success of Silent Narrative lies in Mingrui Decoration’s willingness to step back. By favoring architectural restraint, spatial order, and intentional negative space over loud visual statements, the design leaves room for life to evolve. When interior design ceases to compete for attention, the daily experiences and emotions of the inhabitants truly become the center stage of the home.




Project Info:
Project Name: Silent Narrative
Location: Rui’an, Zhejiang Province, China
Floor Area: 400㎡
Design Company: Wenzhou Mingrui Decoration Engineering Co., Ltd.
Principal Designer: Xu Zhangyu
Design Period: 2022
Completion Year: 2025
Content Planning: Chengshe Media
Main Materials: Sintered Stone, Wall Panels, Artistic Paint
Photography: Wu Changle