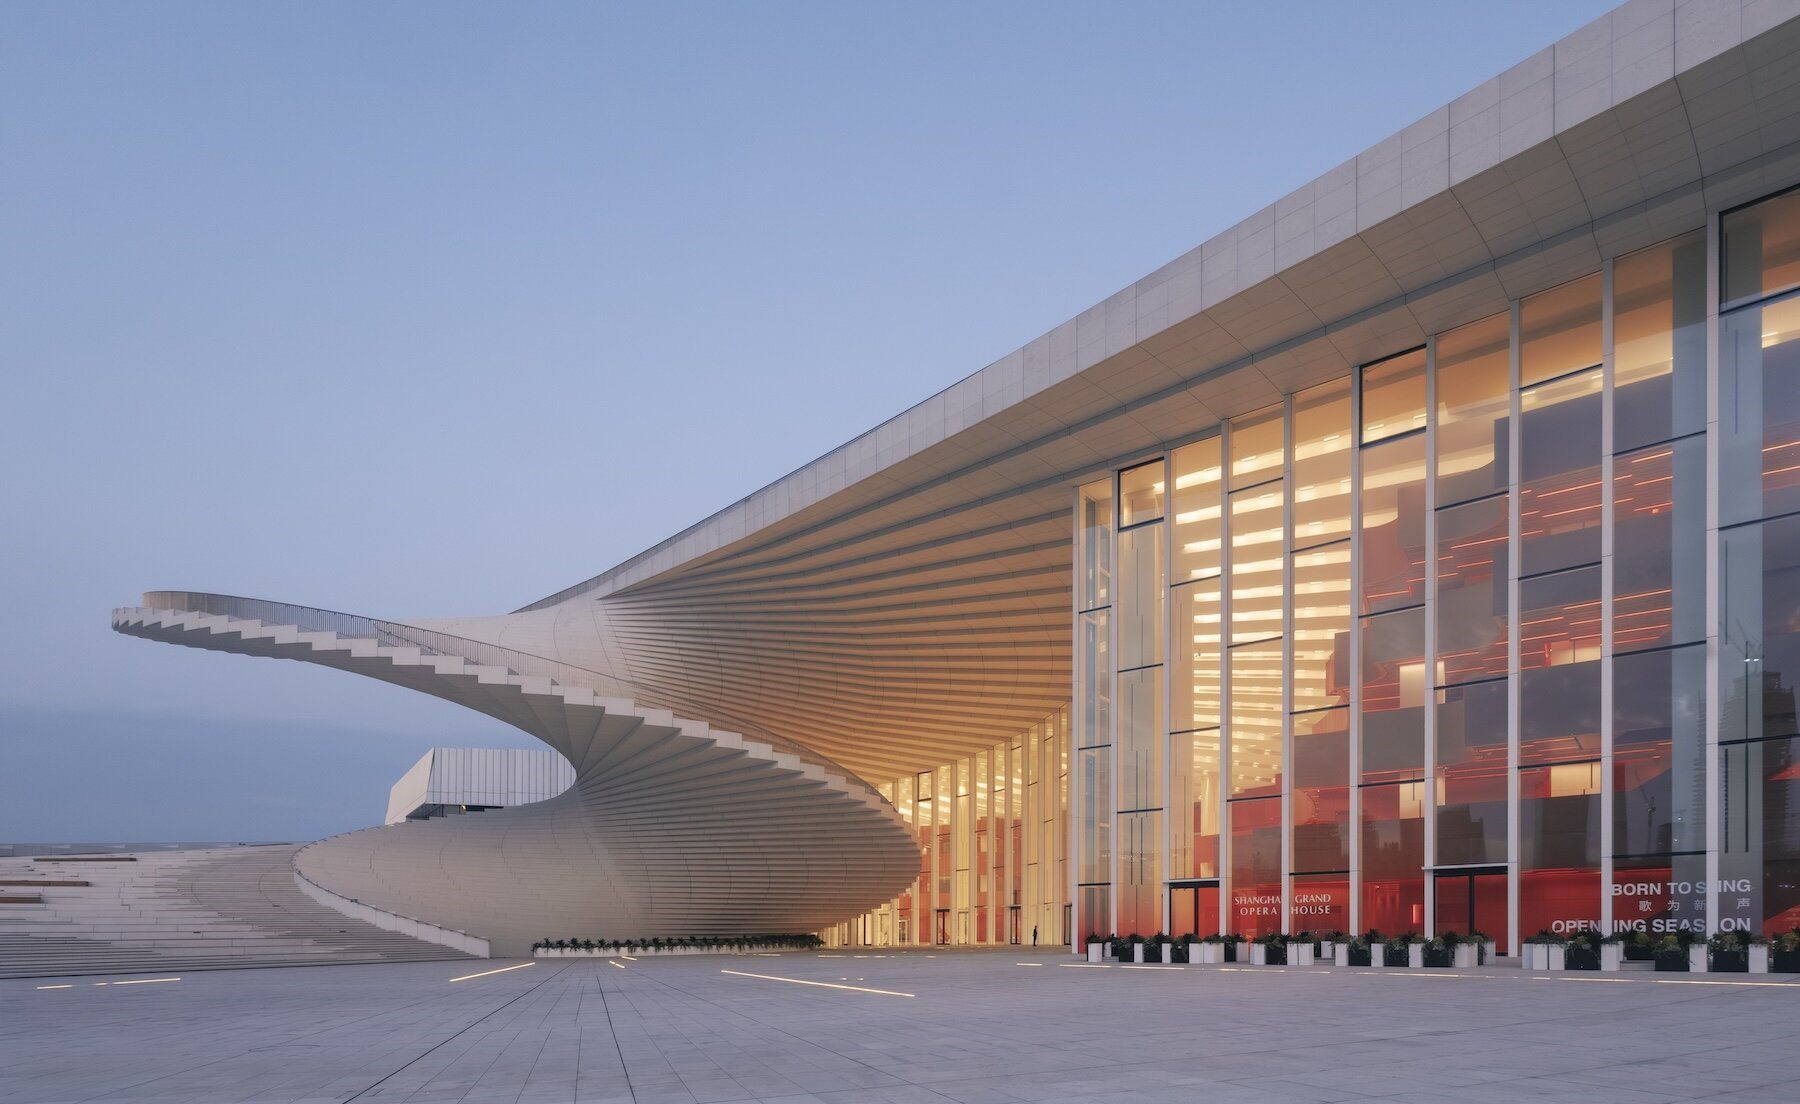
Images by: Yumeng Zhu, Tian Fangfang, Chen Hao
The long-awaited unveiling of the Shanghai Grand Opera House marks far more than the opening of another performance venue; it signifies a monumental paradigm shift in how civic infrastructure interacts with the public. Originally highlighted by Designboom, the completed 146,786-square-meter landmark on the banks of the Huangpu River culminates nearly a decade of vision, design, and technical mastery. By dissolving the traditional boundaries between high-brow cultural programming and everyday urban life, the project has restored a profound belief in the transformative potential of public architecture.
The Spark of Innovation and Collaborative Brilliance
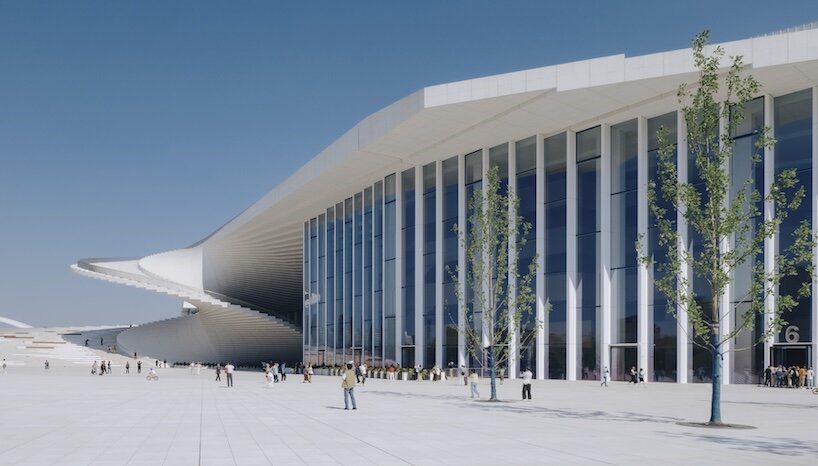
The origin of this architectural icon traces back to 2016, when Norwegian architecture practice Snøhetta captured global attention by winning an intense international design competition. To bring this complex vision into reality, Snøhetta forged a vital collaboration with the East China Architectural Design & Research Institute (ECADI), alongside specialized experts from Theatre Projects and Nagata Acoustics. Officially commissioned as a consortium in 2019, this partnership harmonized Norwegian spatial democracy with local Chinese engineering expertise and deep contextual understanding.
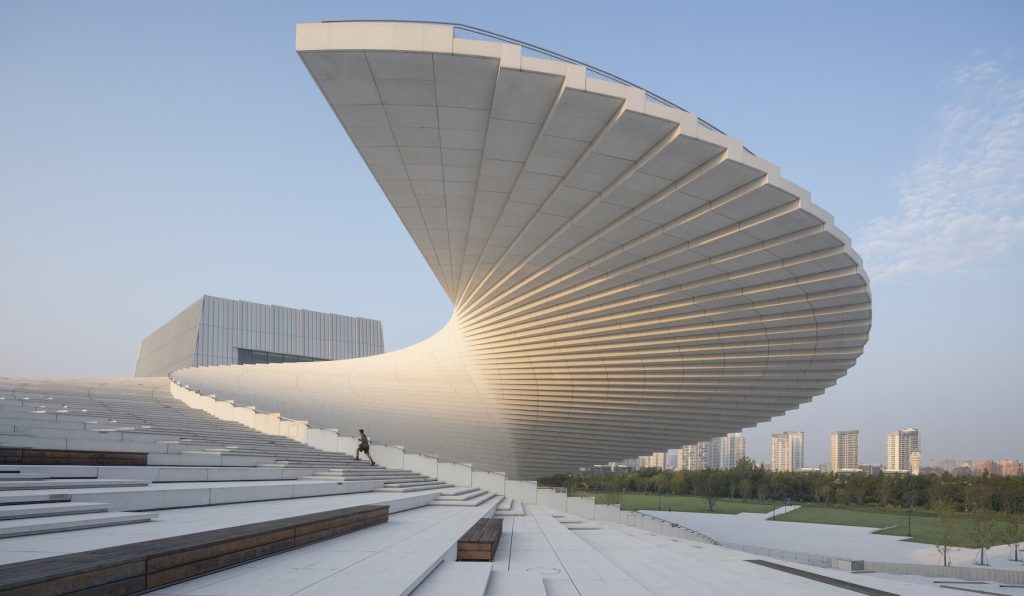
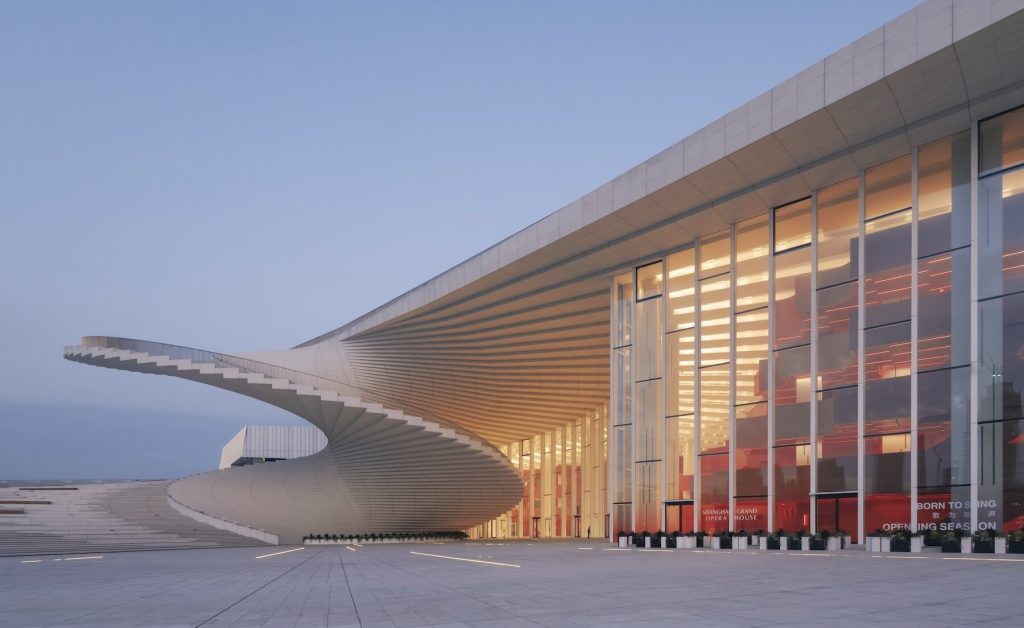
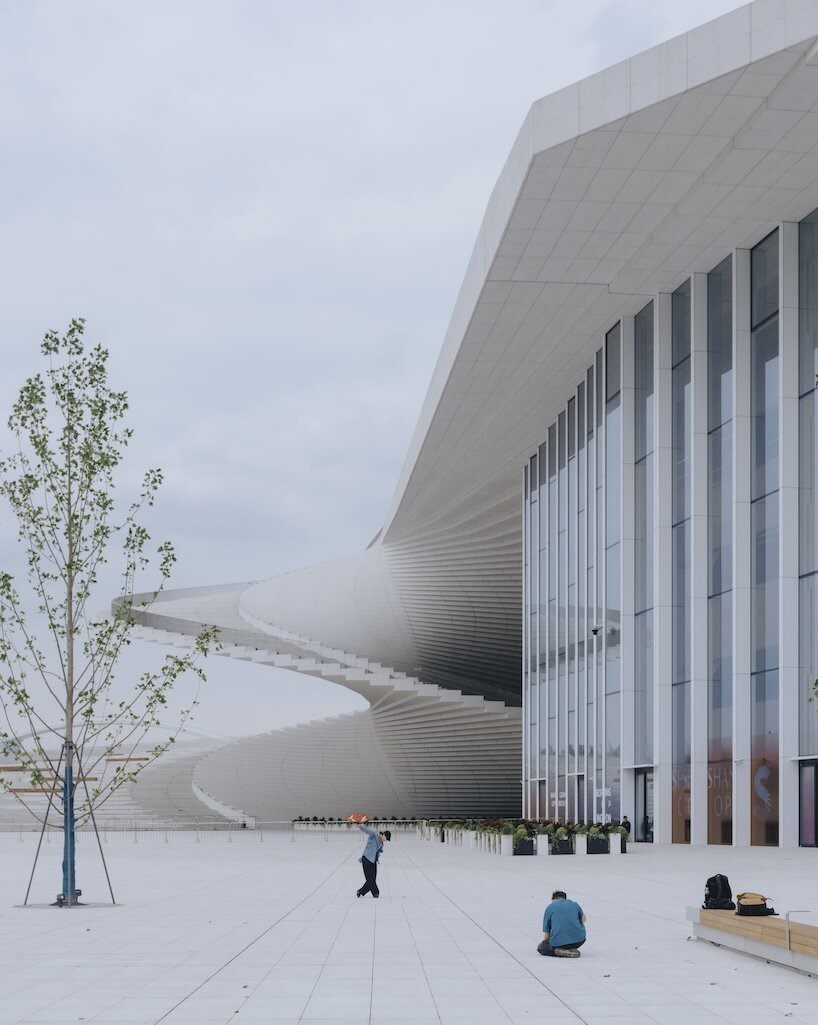
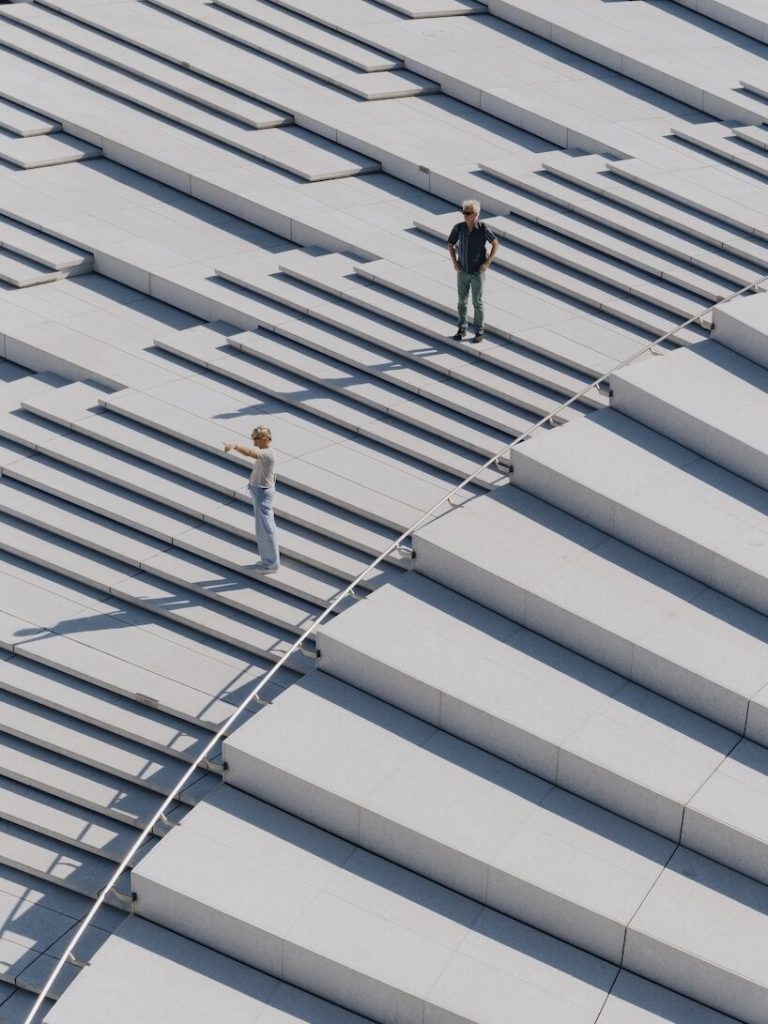
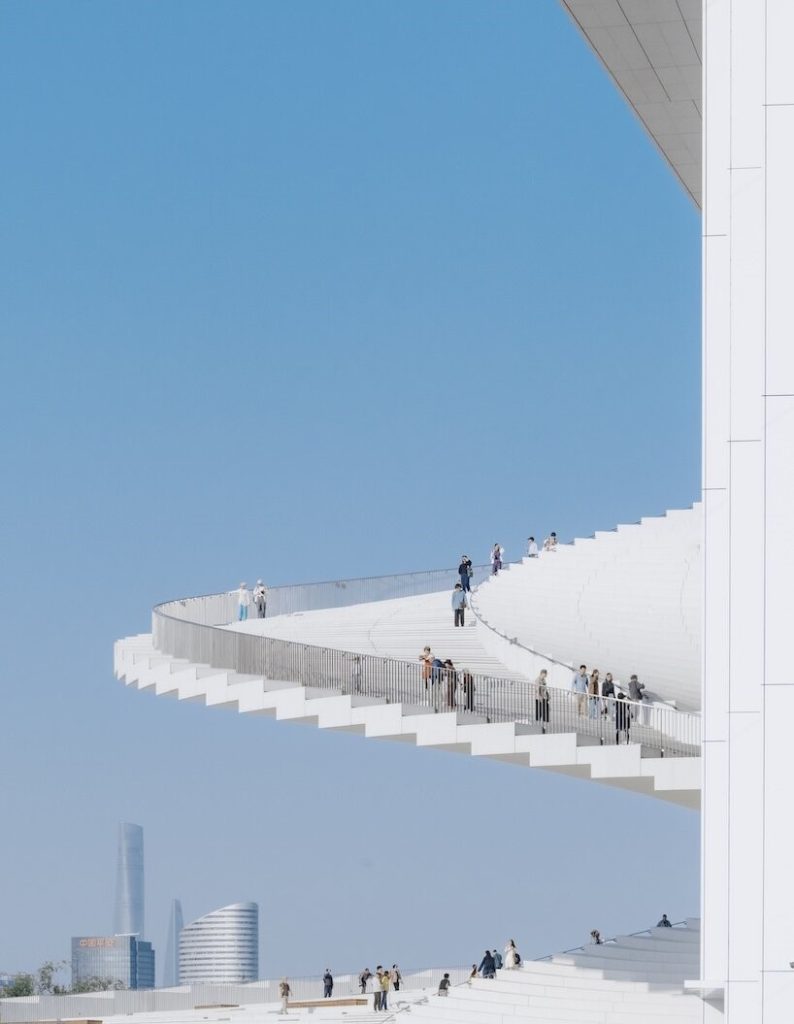
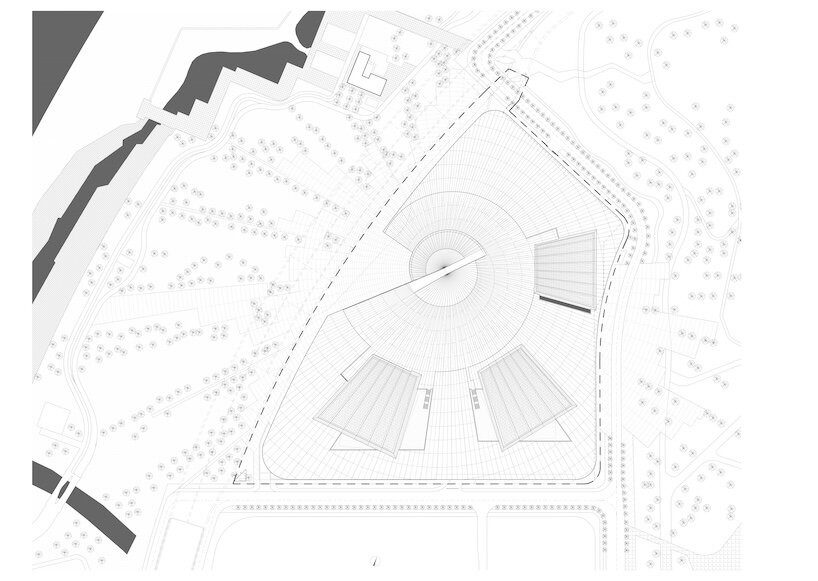
Snøhetta’s inventive design prowess manifests in a sweeping, fan-like white roof that spirals seamlessly upward from the ground level. Inspired by both the fluid motion of the Huangpu River and the delicate geometry of a traditional Chinese fan, the building features an exterior staircase that doubles as a public plaza. By granting non-ticket holders sweeping panoramic views of the Shanghai skyline, the design fundamentally democratizes the structure, turning the rooftop into a free observation deck, an informal performance venue, and a vibrant public gathering place.
Redefining Public Space and Economic Expectations
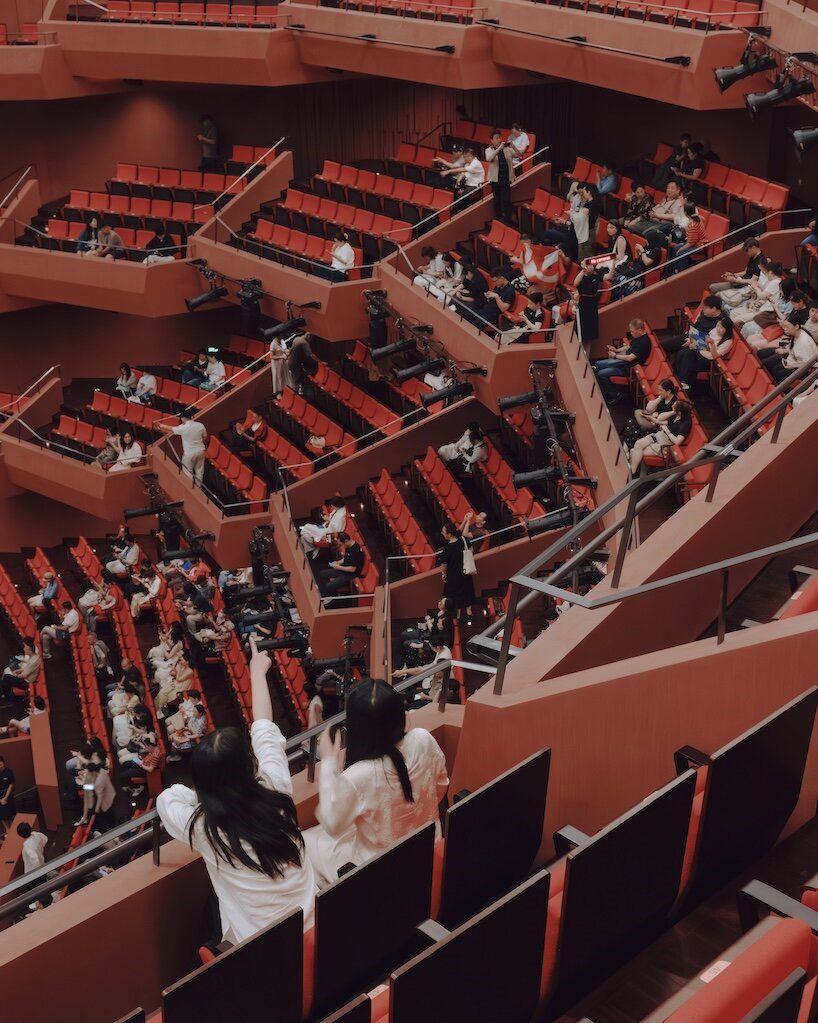
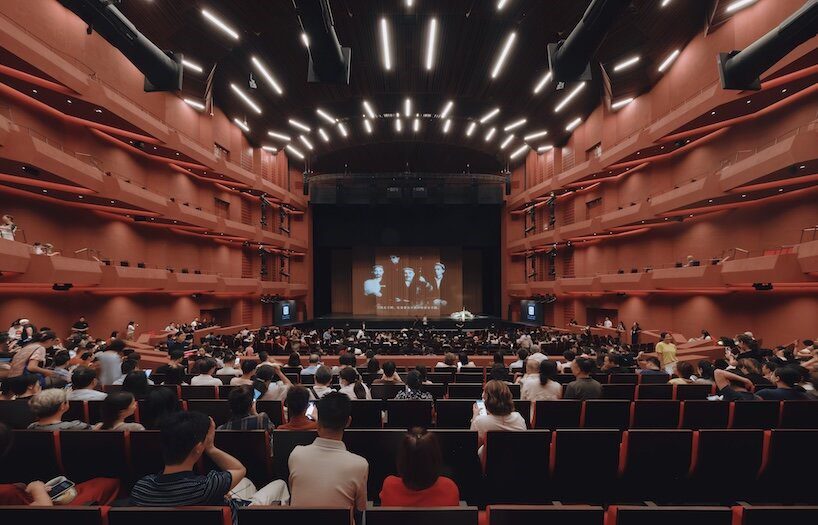
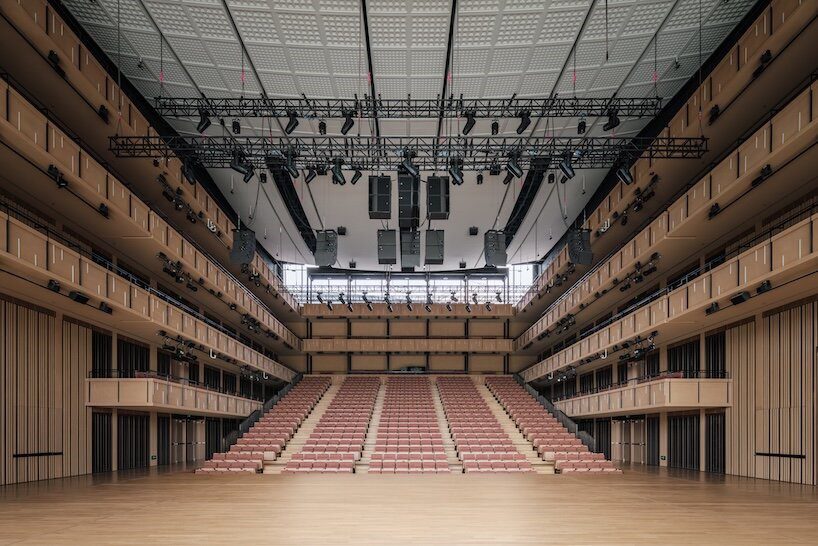
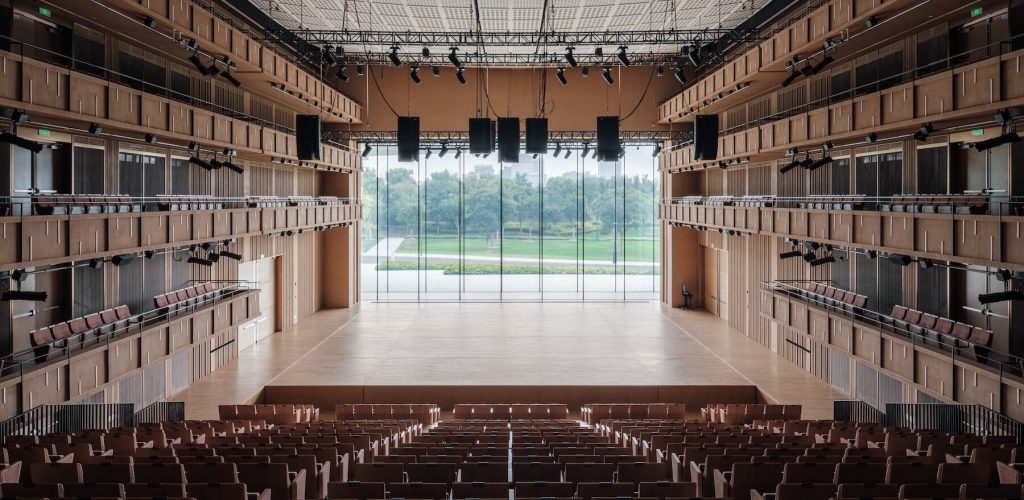
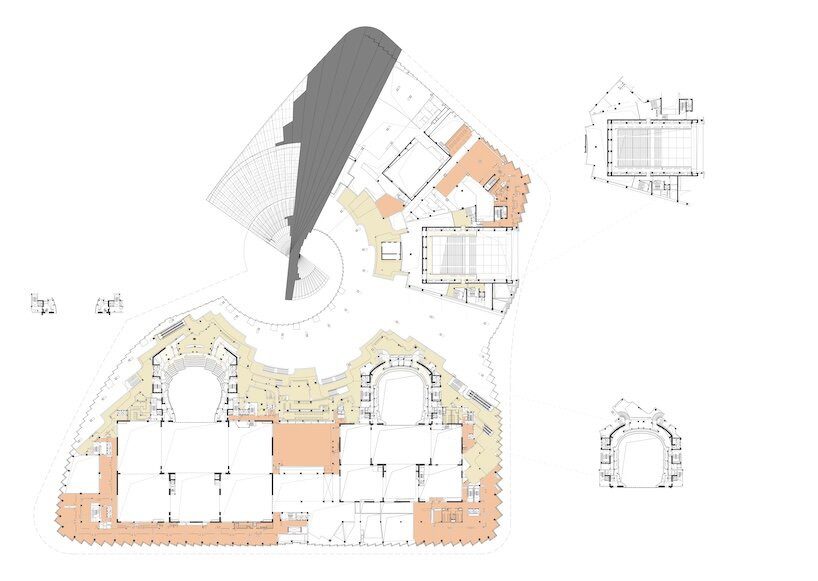
For decades, cultural institutions risked becoming monumental monoliths, spectacular on performance nights, but static during the day. The Shanghai Grand Opera House shatters this template by setting a new global benchmark for a totally functional public space. Beyond its core performance functions across three distinct auditoriums, the 2,000-seat Harmony Hall, the 1,200-seat Soar Theatre, and the adaptable 1,000-seat Open Stage, the complex incorporates educational spaces, exhibition areas, restaurants, and landscape design that radiates directly into the surrounding Expo Houtan district.
Economically, this multi-tiered activation turns the venue into a high-return urban engine. Instead of relying solely on box office revenue from ticketed performances, the site generates continuous foot traffic, civic engagement, and economic vitality year-round. It serves as an economic catalyst for the waterfront, demonstrating that investing in open civic architecture yields massive dividends in city branding, tourism, and sustained urban vitality.
Key Takeaways for Contemporary Architects
Snøhetta’s design philosophy offers several vital lessons for the future of architecture:
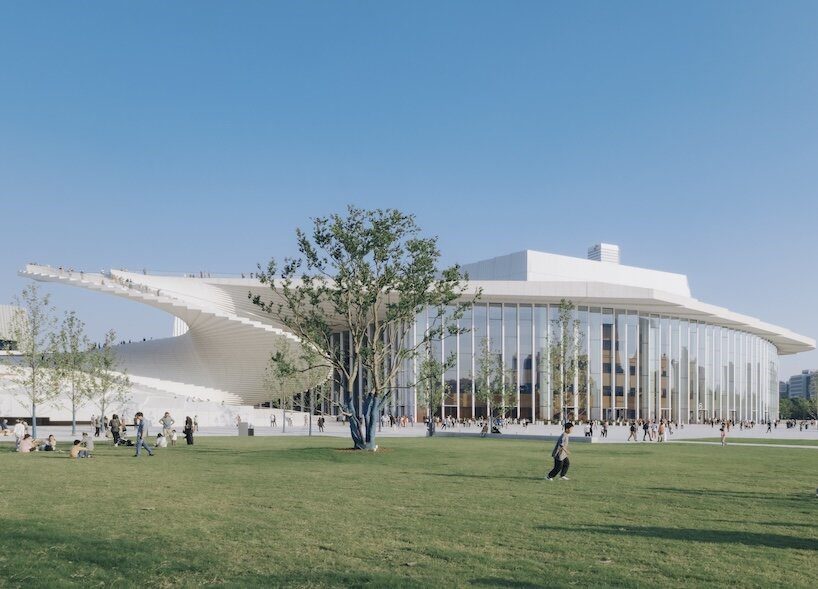
- Radical Accessibility: Designing a building’s exterior to function as an active public realm ensures the architecture remains valuable to all citizens, not just paying patrons.
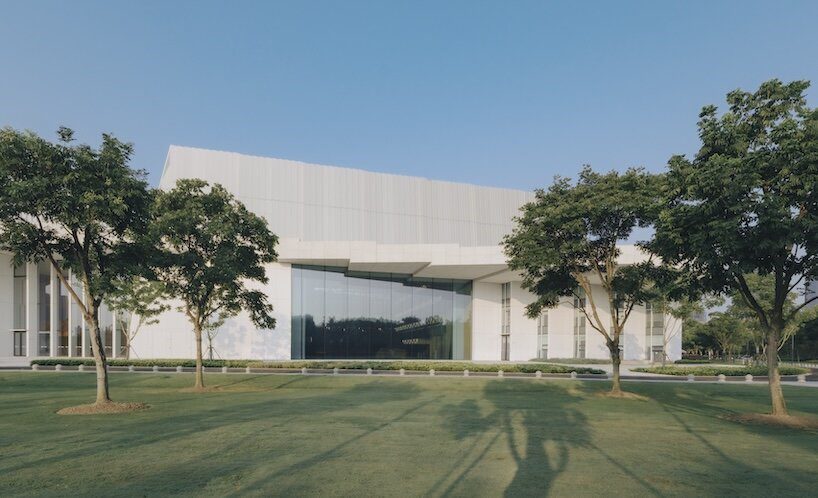
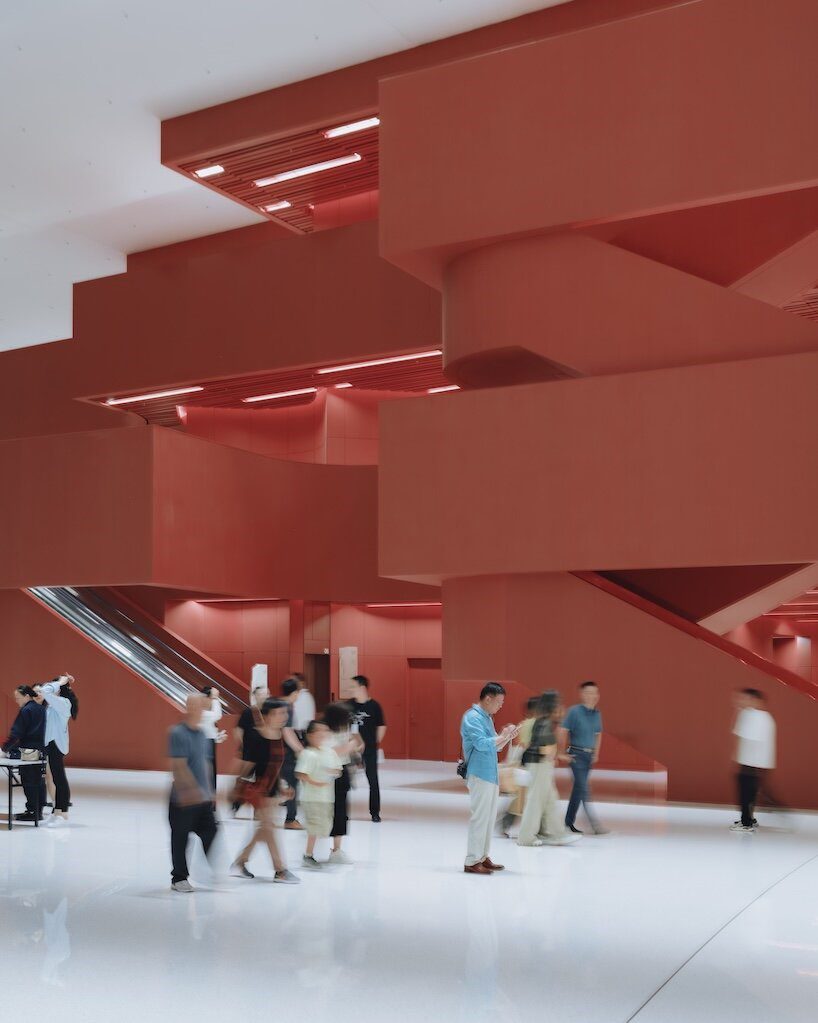
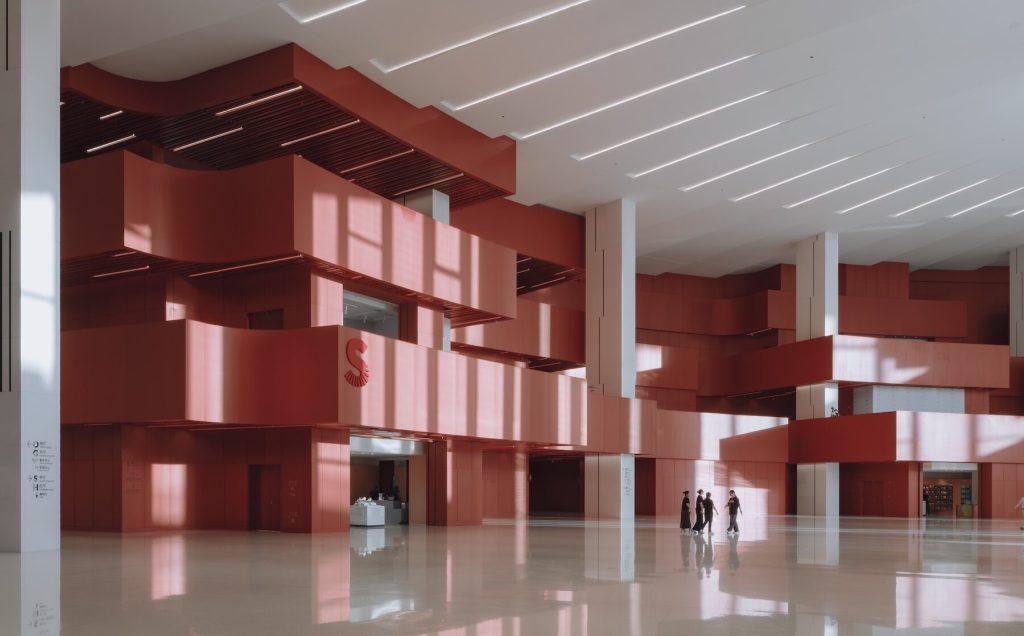
- Contextual Materiality: Blending exterior monumental scale (sweeping white concrete and glass facades) with intimate, acoustically rich interior textures (such as the deep-red acoustic timber of Harmony Hall) creates a powerful emotional journey for visitors.
- Integrated Environmental Synergy: Combining passive design strategies and natural daylighting with responsive landscape integration produces sustainable infrastructure anchored deeply within its local ecosystem.
The Future of Civic Architecture
As cities grow denser and public spaces increasingly privatized, the Shanghai Grand Opera House offers a compelling blueprint for what comes next. The future of public space design lies in hybrid, highly adaptable environments that refuse to separate elite culture from daily life. By proving that a world-class opera house can double as an open park, an urban balcony, and a community hub, Snøhetta and ECADI have elevated global expectations, reminding us that the finest civic architecture belongs, above all, to the public.
Project Info:
Name: Shanghai Grand Opera House
Architect: Snøhetta
Location: Shanghai, China
Project Photographers: Yumeng Zhu, Tian Fangfang, Chen Hao
Editorial Note: At Buildace Magazine, we publish this feature in good faith, with full attribution to Designboom as the primary source for the original project coverage. We celebrate the design prowess and unmatched creativity of Snøhetta as they continue to shape the future of global architecture.
Alex Kabiru
Architecture Editor, Buildace Magazine