All Renders by ATCHAIN
Source: ZHA’s official LinkedIn page
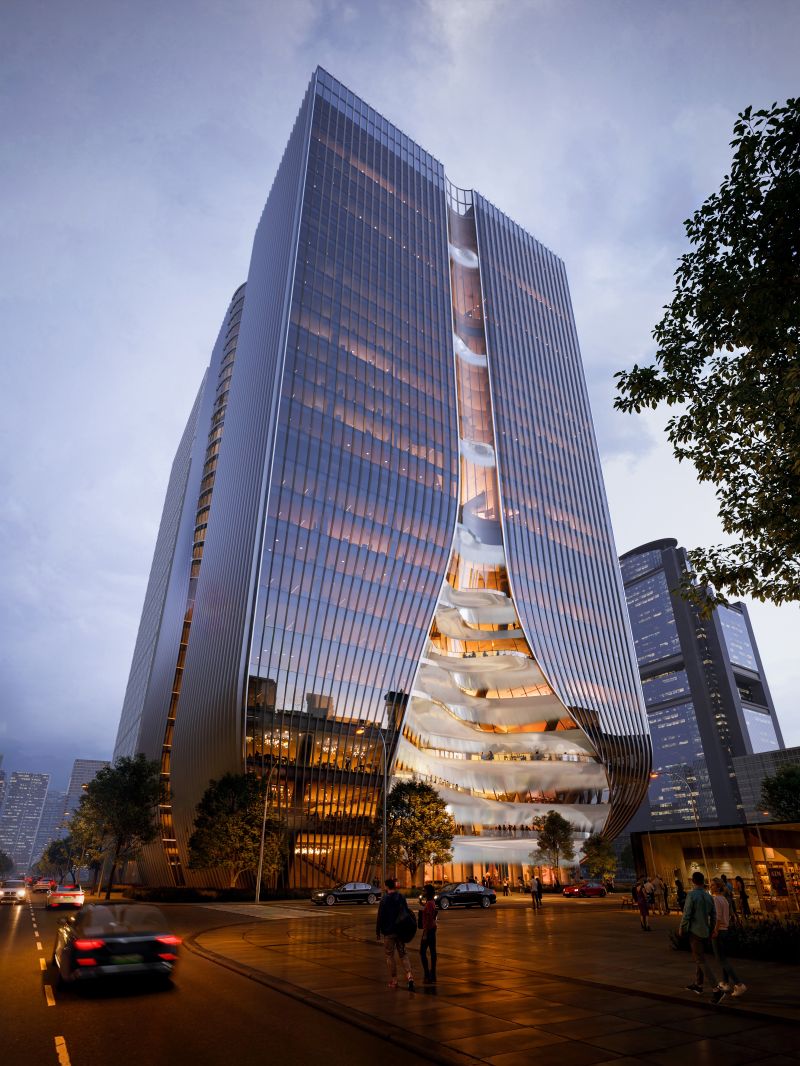
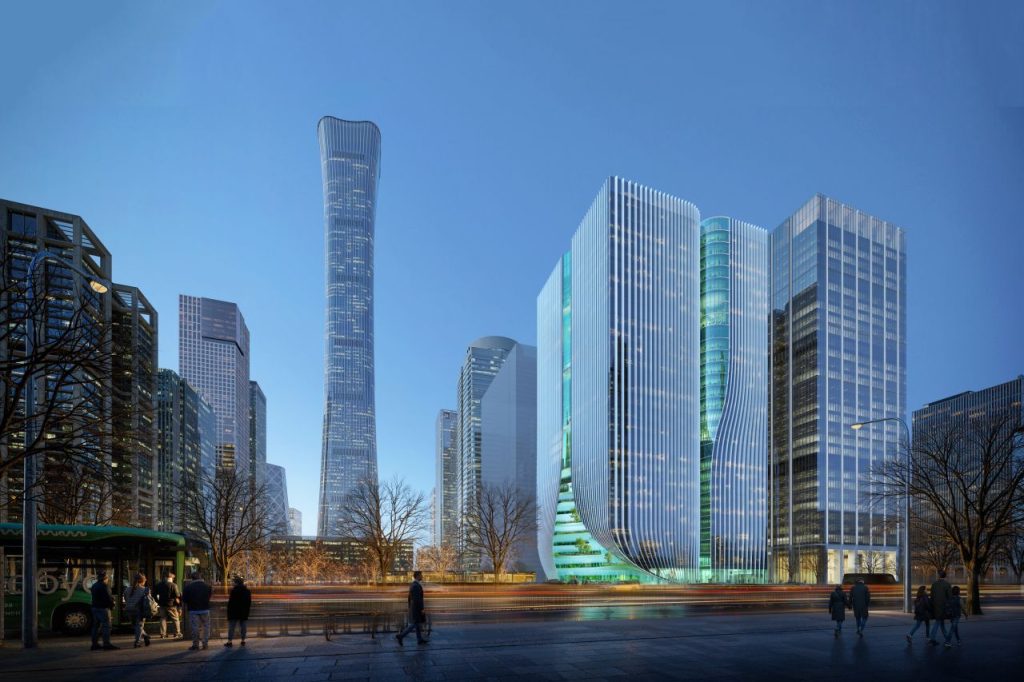
At the prominent intersection of Jianguo Road and Jinhe East Road, aligning with the historic lineage of Chang’an Avenue and facing the district’s central park, Z8 Tower is set to redefine the urban skyline of Beijing’s Central Business District (CBD). As announced on ZHA’s official LinkedIn page, construction on this transformative structure is officially getting under way, signaling a bold shift in how high-density financial districts interact with public life.
ZHA’s Architectural Prowess and Design Intent
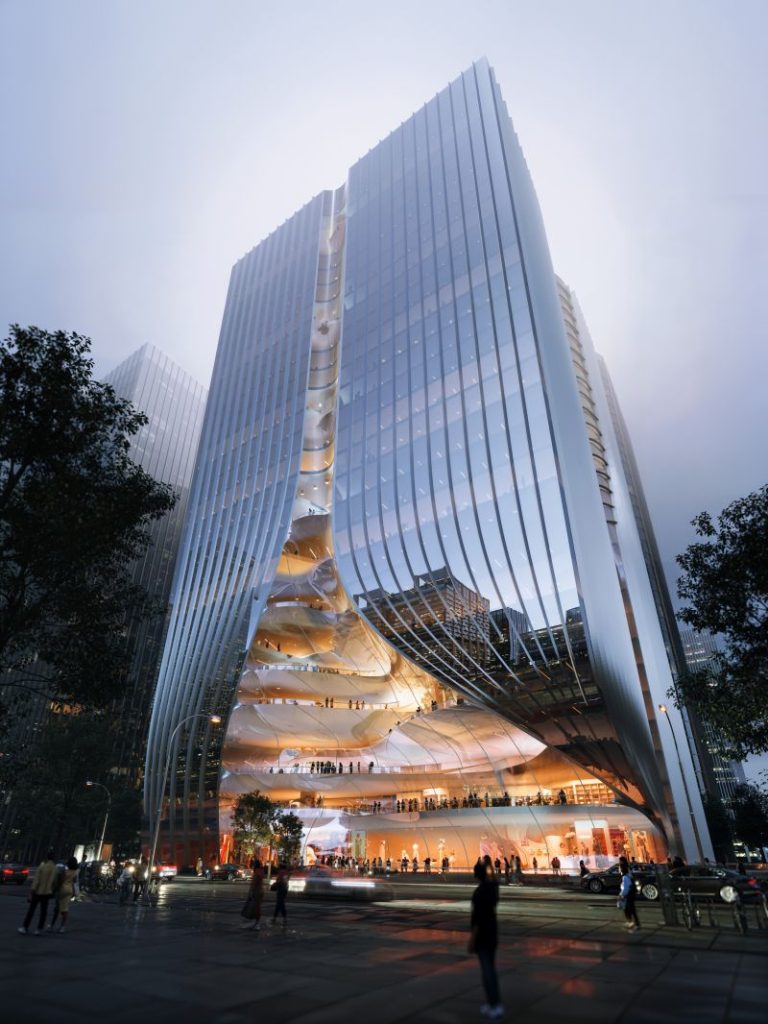
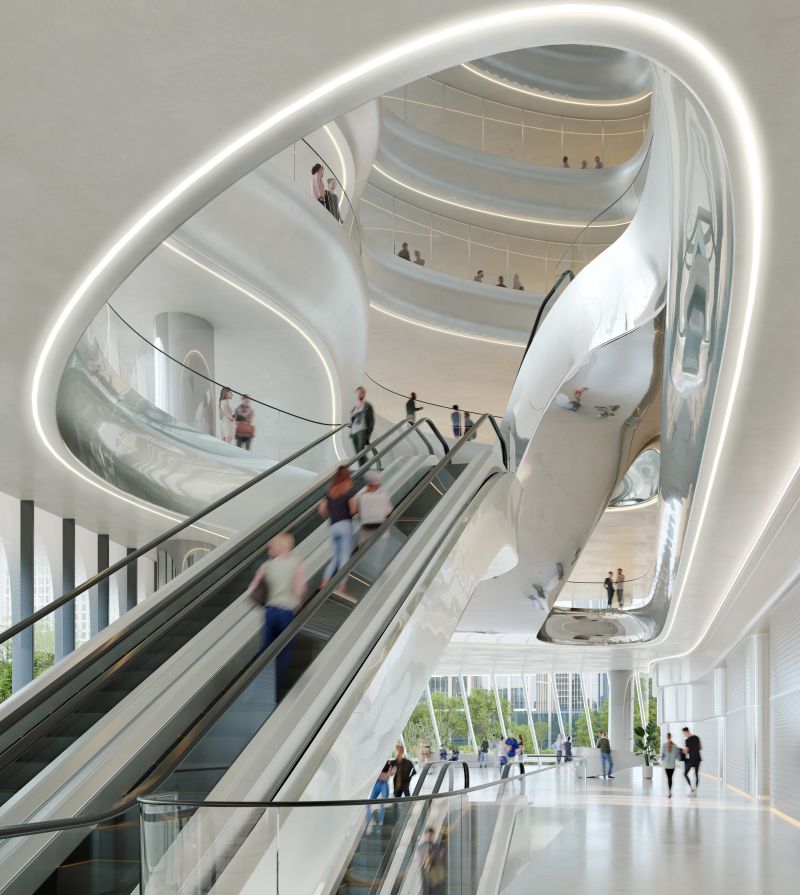
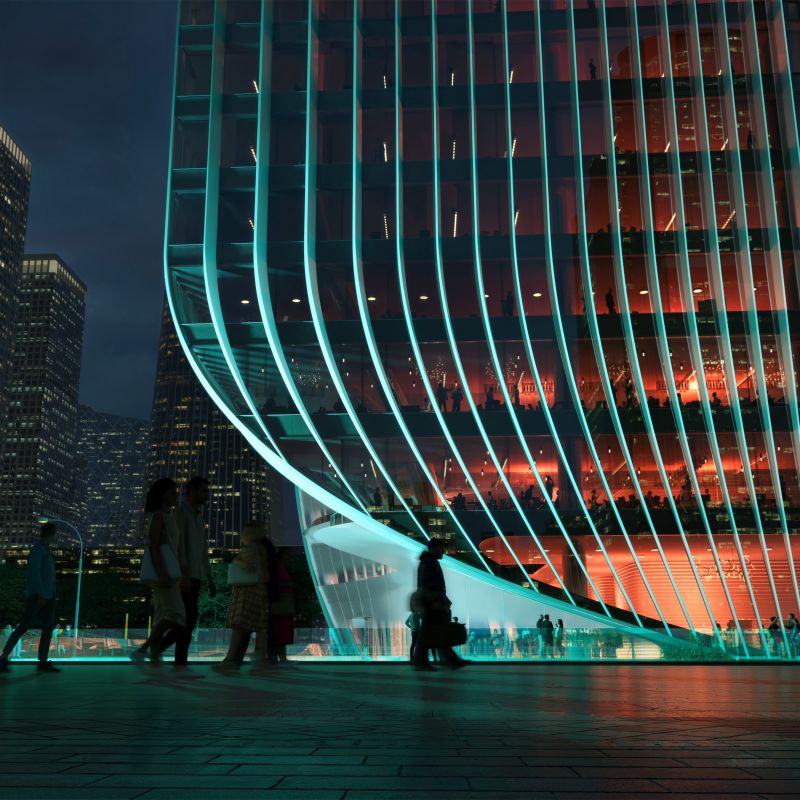
ZHA brings its signature mastery of fluid geometries and structural ingenuity to the 140-meter-tall Z8 Tower. Rather than erecting a standard glass monolith, ZHA has designed a fluid, highly adaptable spatial framework. The tower balances structural optimization with environmental responsiveness, crafting an enclosure tailored to Beijing’s intense continental climate. Vertical external fins extend from the unitized glazed system’s mullions to offer passive solar shading during hot summer months, while an optimized thermal envelope minimizes heat loss during freezing winters. High-volume public galleries and open atria maximize natural daylighting and airflow throughout the interior, demonstrating ZHA’s ability to merge striking form with hyper-efficient building performance.
A Vertical City and the Inclusive Urban Realm
Z8 Tower reimagines the traditional high-rise by organizing an integrated “vertical city.” Instead of isolating functions into separate buildings, the design layers flexible, open office environments alongside shopping, dining, cultural, and leisure facilities. This hybrid approach allows diverse uses to coexist vertically, linked seamlessly at ground and subterranean levels to the Beijing Subway network and national rail systems.
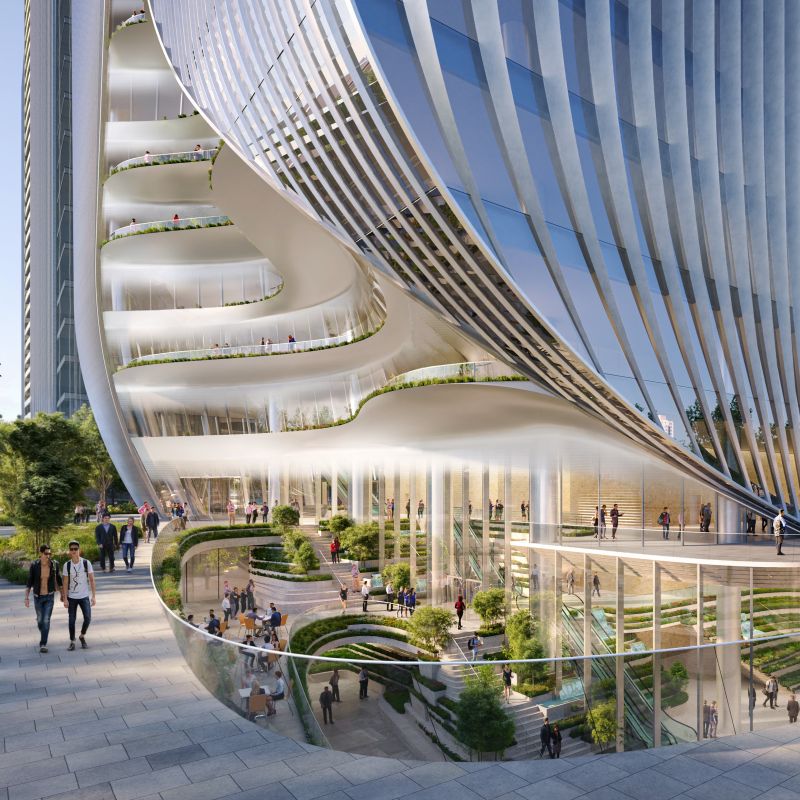
What makes this exclusive commercial architecture genuinely inclusive is how it welcomes the public sphere into its core. The building features an expansive sunken courtyard and accessible public galleries that bridge the gap between private enterprise and civic life. By dissolving the traditional boundaries between corporate interiors and the public city, Z8 turns modern architecture into an inviting social hub.
Inventive Enterprise Comfort Meets a Living Western Façade
At the heart of the tower’s internal experience is an emphasis on employee well-being and adaptable enterprise spaces. The design incorporates shared atrium spaces that foster collaboration among modern businesses. Crucially, the tower’s western façade serves as a primary visual and spatial bridge: it incorporates a cascading series of verandas and planted terraces that draw the greenery of the adjacent central park directly into the core of the building. This vertical gallery of planted spaces extends through the entire height of the tower, providing fresh air, daylight, and nature-connected break spaces for occupants.
Global Impact and the Future of High-Density Cities
Z8 Tower stands as a global prototype for future urban development. As metropolitan centers worldwide struggle with density, land scarcity, and environmental performance, ZHA demonstrates how vertical architecture can act as a catalyst for urban connectivity rather than isolated density. By combining climate-adaptive engineering, deep transit integration, and a green civic interface, Z8 Tower offers a compelling blueprint for the next generation of global cities, proving that verticality can enhance urban life, human comfort, and ecological balance all at once.
Editorial Note: At Buildace Magazine, we publish this feature in good faith, with full attribution to ZHA’s official LinkedIn page as the primary source for the original project coverage. We celebrate the design prowess and unmatched creativity of ZHA as they continue to shape the future of global architecture.
Alex Kabiru
Architecture Editor, Buildace Magazine