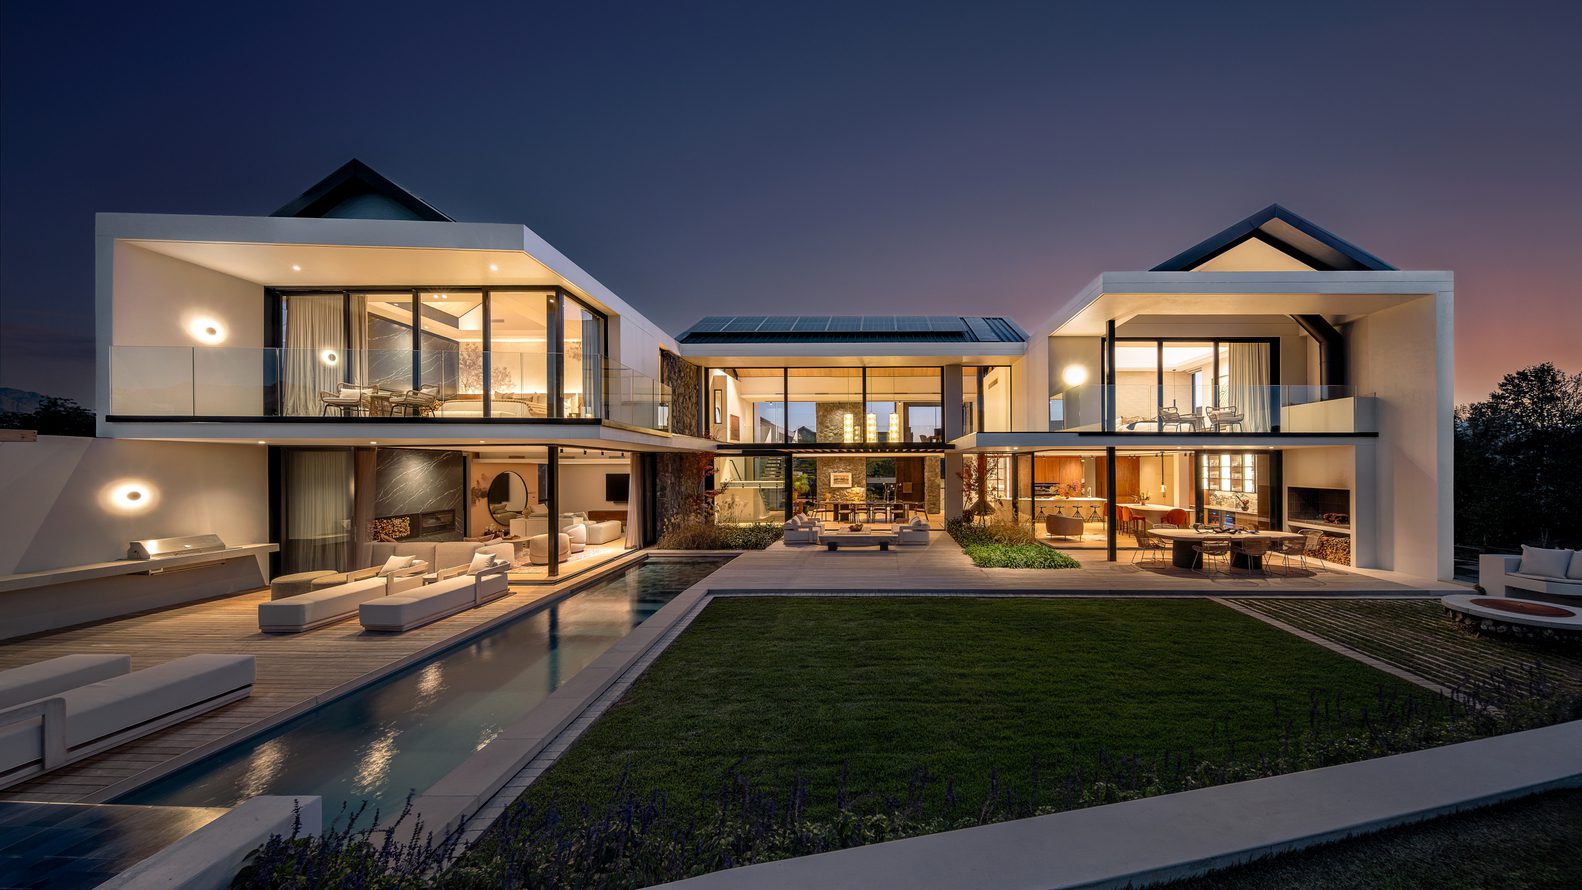
Images by Paris Brummer
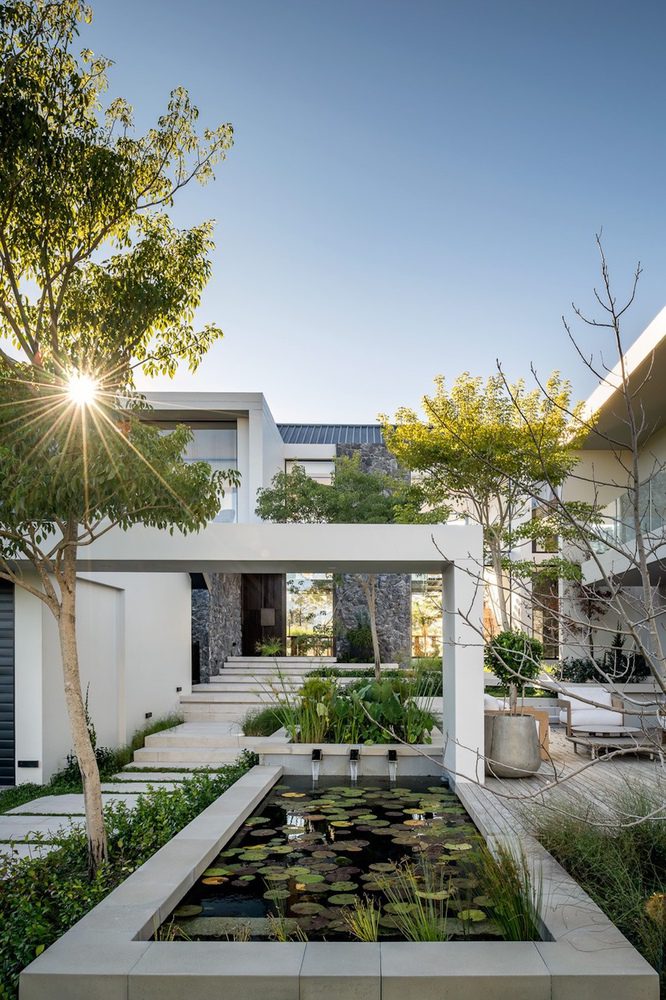
Tucked away in the Paarl Winelands at Val de Vie Estate, House between Gardens, originally spotlighted on ArchDaily, proves that modern luxury doesn’t require shutting nature out. Crafted by the visionary minds at Studio BHD, this residence abandons the rigid idea of a house merely sitting on a plot of land. Instead, the architects wove the home directly through a tapestry of living gardens, turning everyday family life into an effortless, open-air sanctuary.
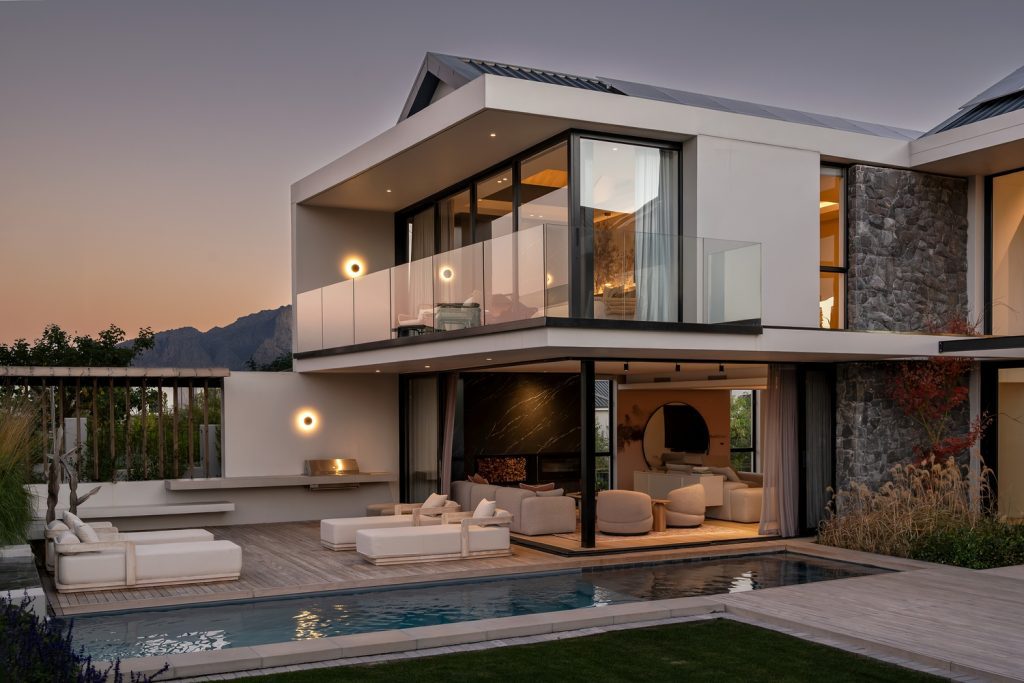
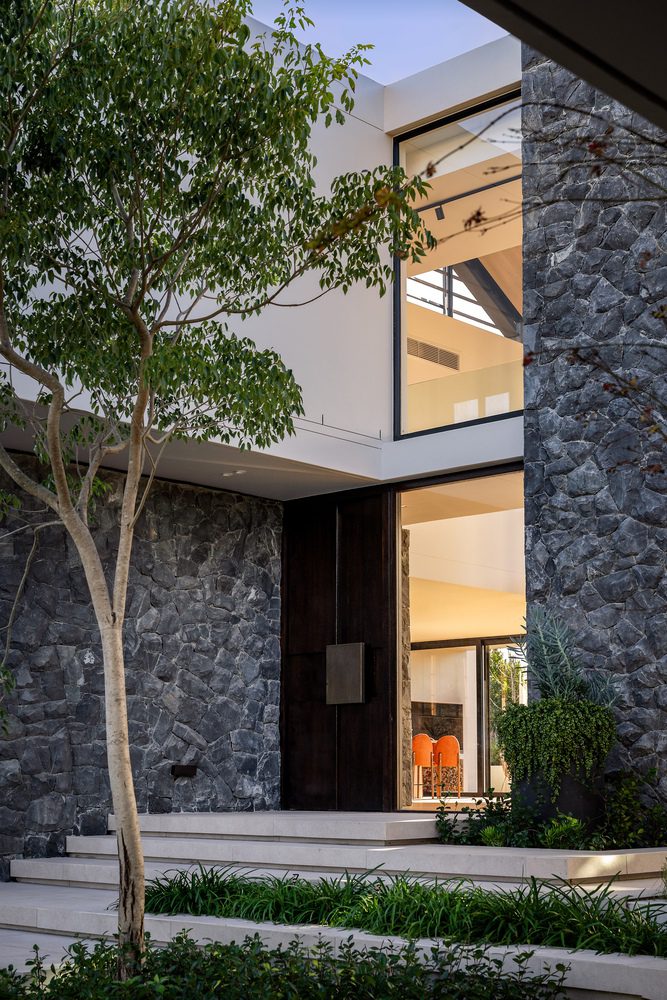
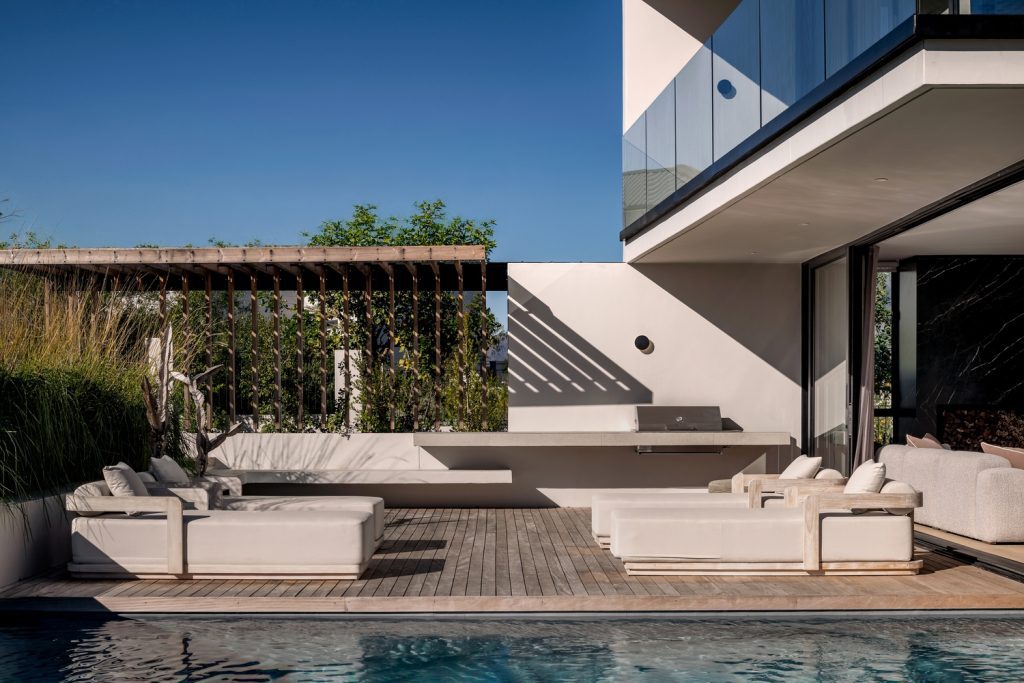
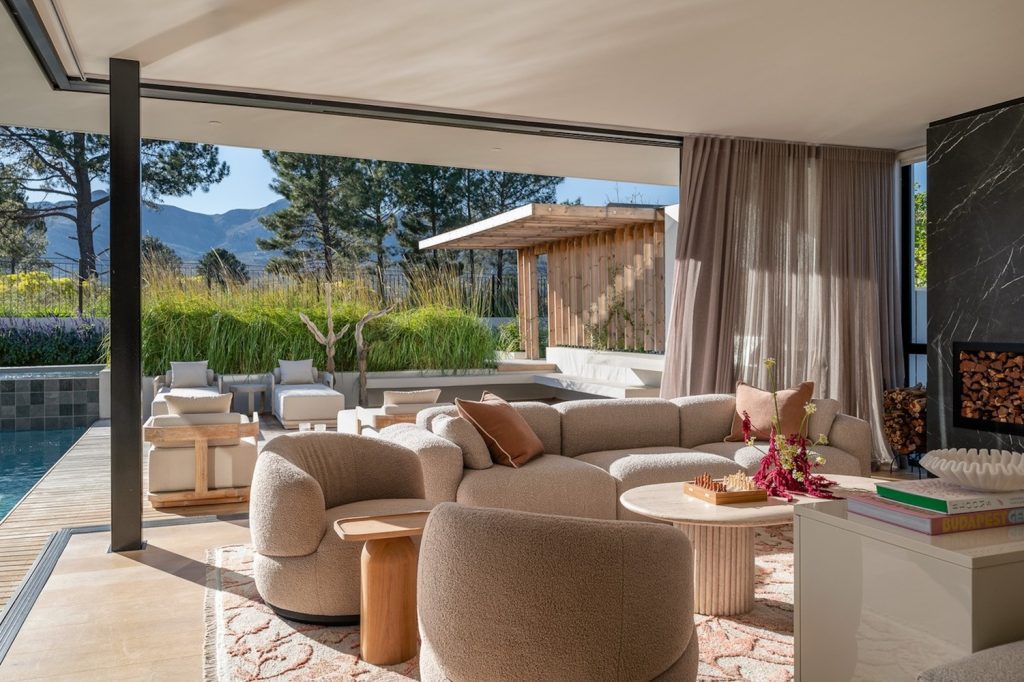
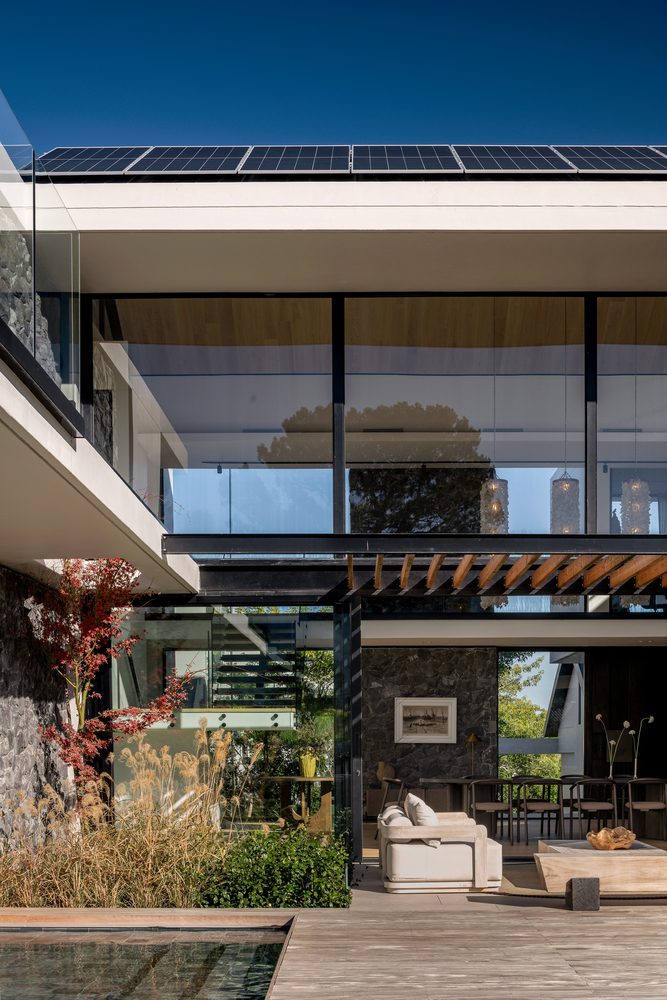
Aesthetic exteriors designed by Studio BHD
Reinventing the Cape Vernacular
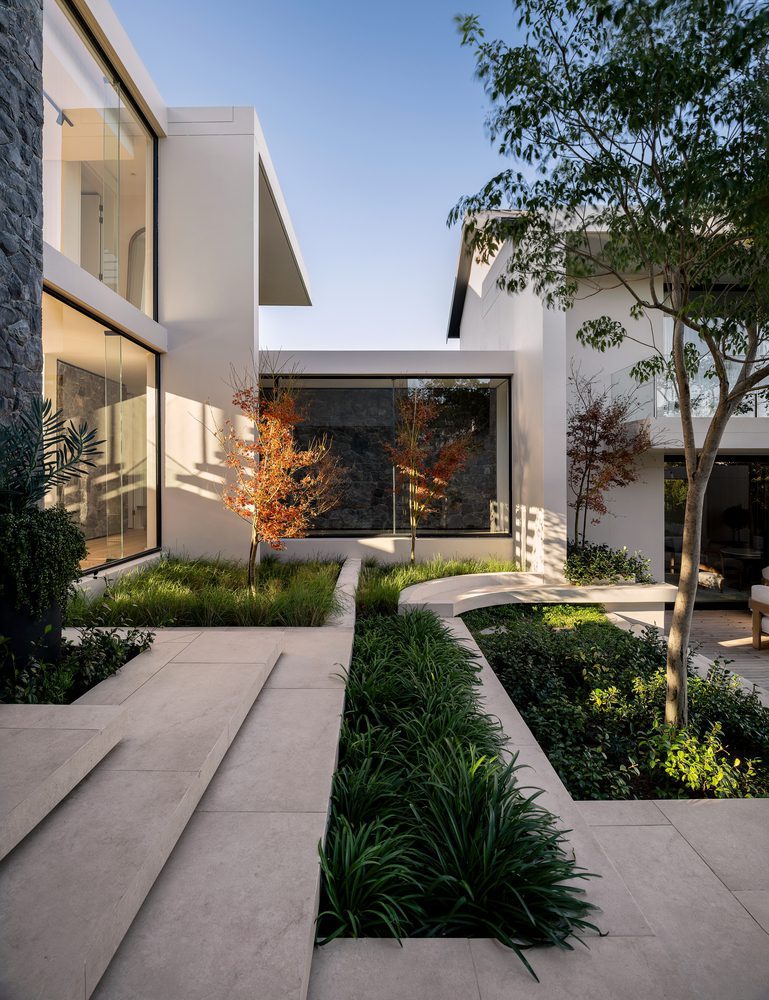
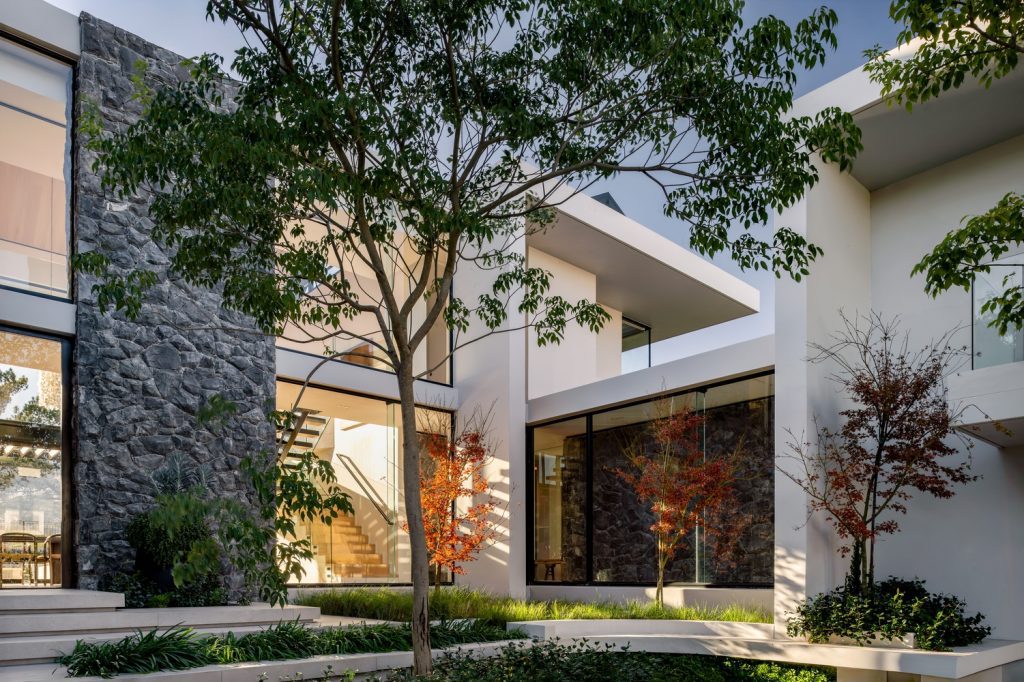
Studio BHD took a classic piece of South African architectural heritage, the traditional Cape H-plan, and gave it a bold, contemporary pulse. Rather than treating historical estate guidelines as creative handcuffs, the studio used them as a springboard. By pulling lush greenery deep into the floor plan, they transformed gardens into actual living rooms, softening the harsh lines between shelter and wilderness.
Orchestrating Family Comfort
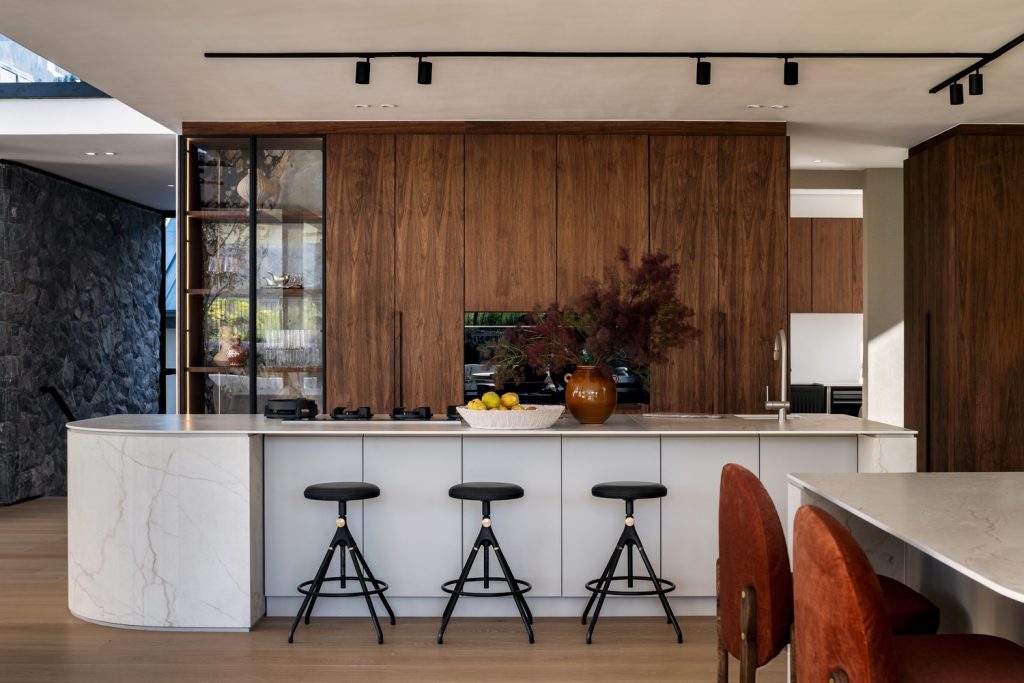
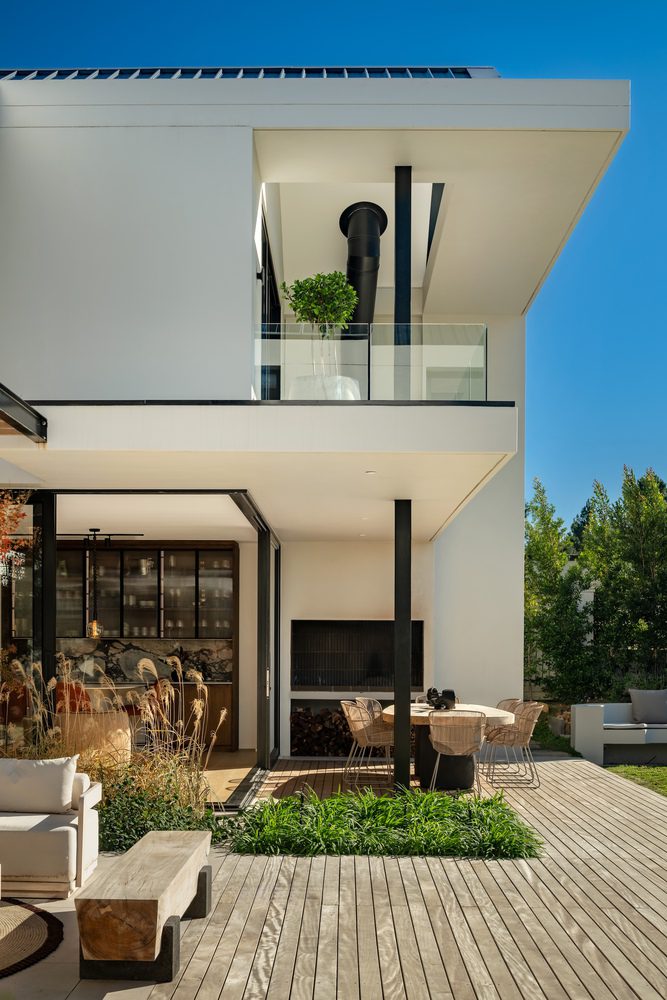
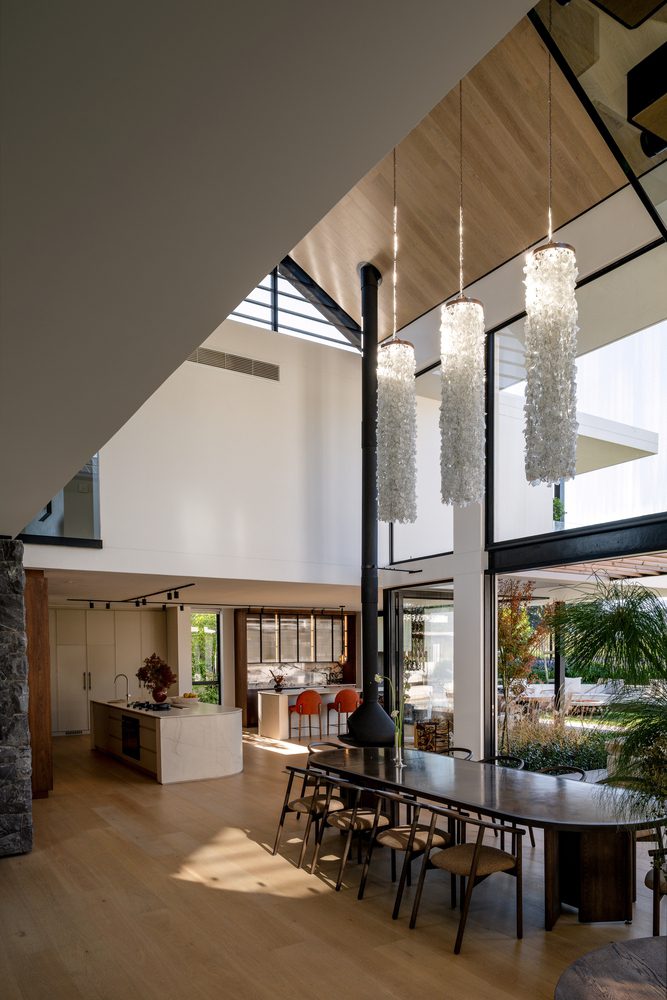
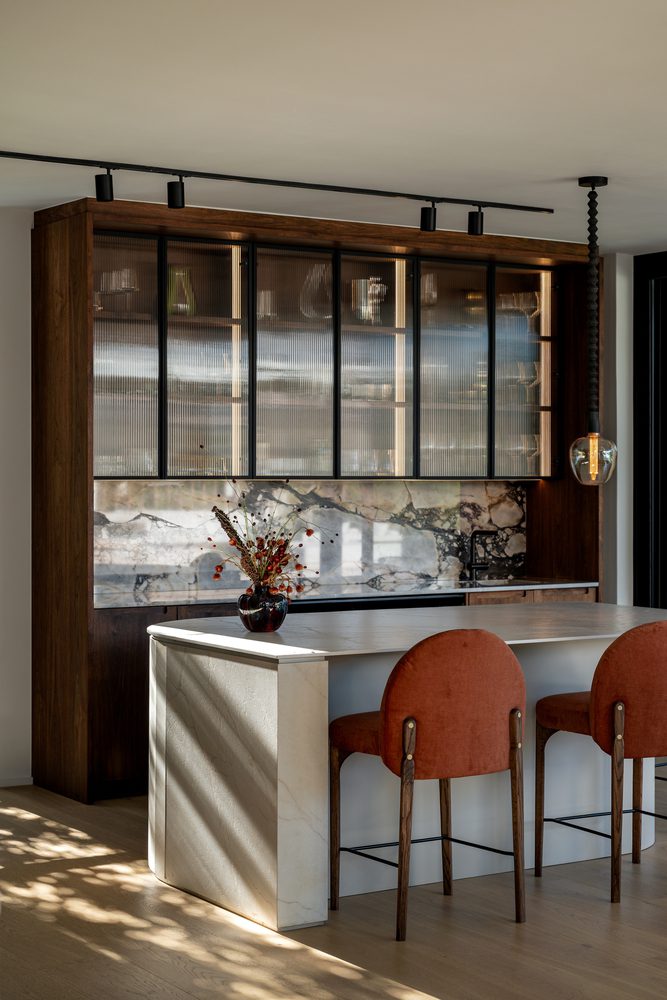
At its heart, the home is built around the rhythm of family connection. The kitchen acts as the magnetic social hub, anchoring the main living and entertaining zones so that conversation and movement flow naturally from the dining table out toward the pool and courtyards. Even the Cape’s notorious south-easterly winds were factored into the family’s daily comfort: a dedicated entertainment wing features adaptable enclosures that can be thrown wide open on balmy afternoons or sealed off when the breeze turns brisk, ensuring the outdoors remains usable all year long.
Transforming the Landscape with Environmental Awareness
Bordering a native fynbos reserve with sweeping mountain views, the site demanded deep ecological sensitivity. Studio BHD treated environmental awareness not as an afterthought, but as the primary blueprint:
- Strategic Solar Orientation: Vast glass facades invite gentle northern and eastern morning light deep into the living areas, while tight, controlled western openings and deep overhangs shield the family from harsh afternoon glare.
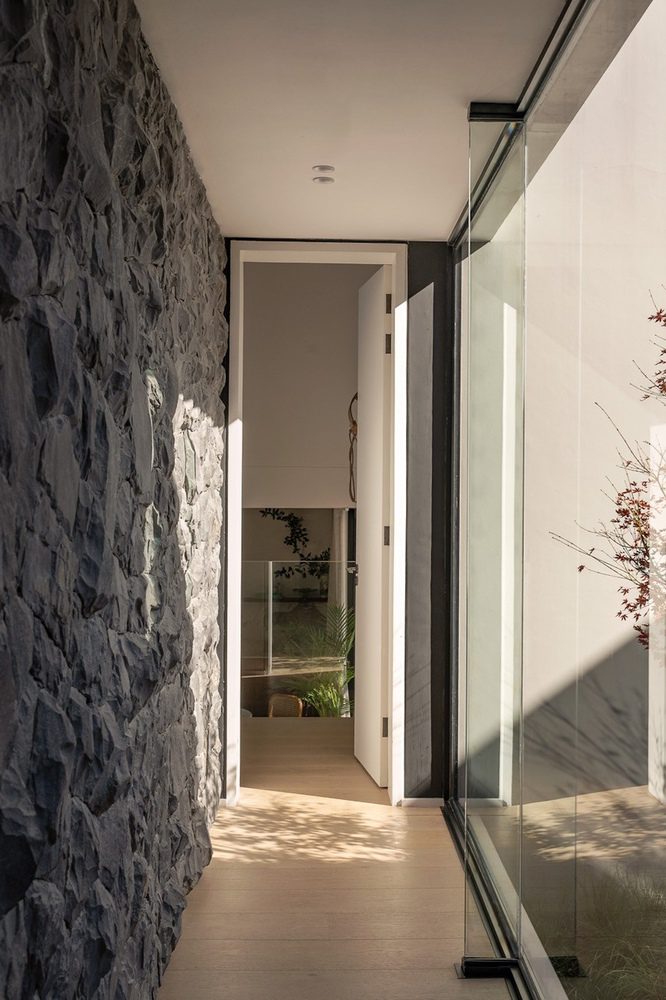
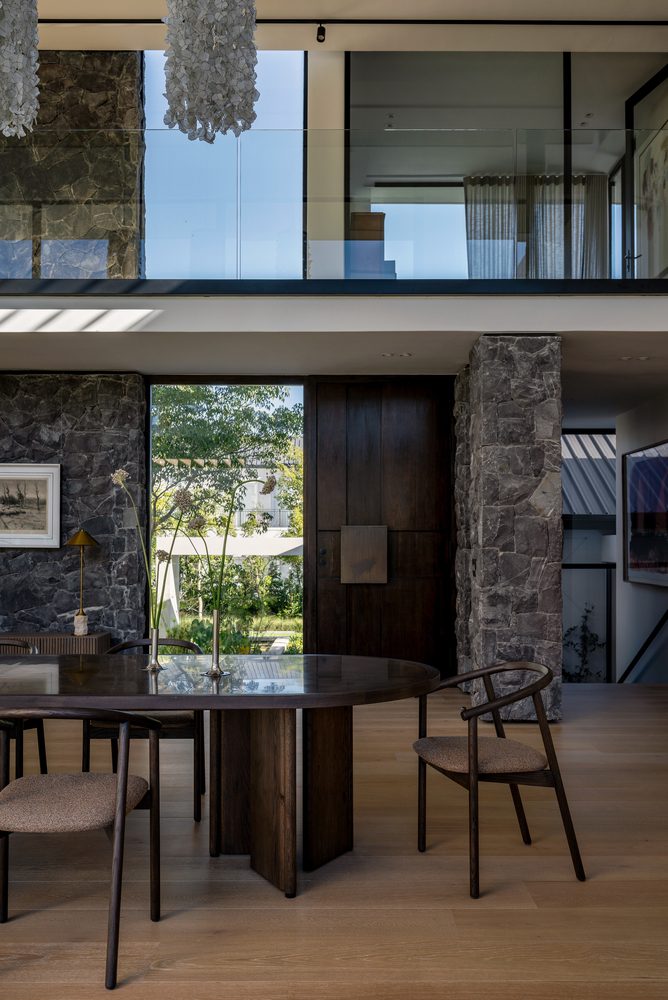
- Grounded Materiality: Locally quarried Malmesbury shale anchors the structure into the earth, balanced against crisp white masonry, warm timber, sleek black steel, and floating roof planes that let the surrounding fynbos visually breathe through the property.
Passive Cooling and Interior Ingenuity
Inside, the architecture works quietly to regulate temperature without relying heavily on mechanical climate control. At the center of the layout sits a sheltered courtyard built around a mature, established tree, acting as a natural thermal buffer and green lung for the entire home. Double-volume ceilings, high clerestory windows, and strategically placed skylights flood the interiors with daylight while drawing warm air upward. Combined with a deliberate through-flow spatial layout, cool breezes sweep naturally from one side of the house to the other, keeping the interior crisp and comfortable during scorching Winelands summers.
Global Lessons from the Winelands
For architects designing anywhere from Mediterranean coastlines to arid American suburbs, House between Gardens offers a masterclass in regional modernism. It demonstrates that working with local climate patterns, wind direction, solar arcs, and native vegetation, produces far richer architecture than fighting against them with brute-force HVAC systems. More importantly, it reminds designers globally that true architectural prowess lies in restraint: honoring local building traditions while stripping away unnecessary barriers between a family and the natural world right outside their door.
Project Info:
Location: Paarl, South Africa
Architects: Studio BHD
Area: 500 m²
Year: 2025
Project Photographs: Paris Brummer
Lead Architect: Rholand Richards
Editorial Note: At Buildace Magazine, we publish this feature in good faith, with full attribution to Archdaily as the primary source for the original project coverage. We celebrate the design prowess and unmatched creativity of Studio BHD as they continue to shape the future of global architecture.
Alex Kabiru
Architecture Editor, Buildace Magazine