Images by Kéré Architecture
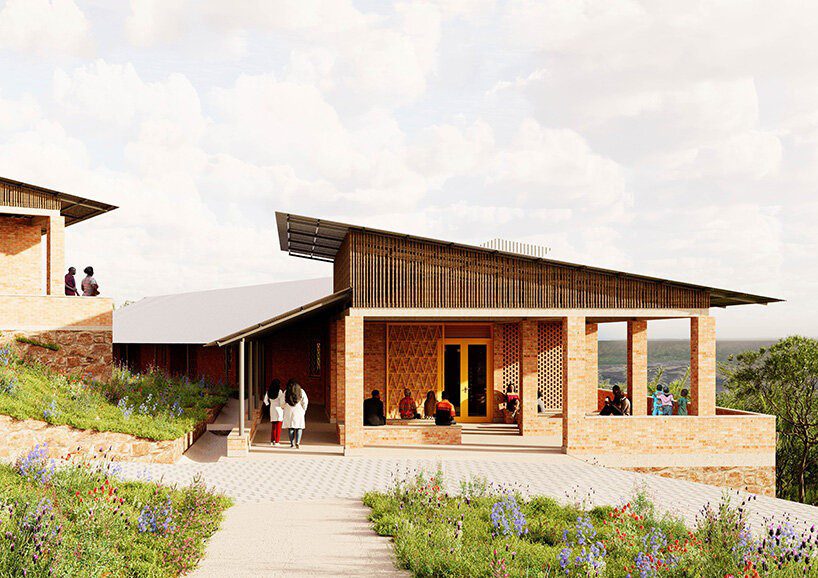
When architecture transcends basic shelter and becomes an instrument for social equity, the results look less like institutional monoliths and more like the Ineza Clinic.
Designed by Pritzker Prize laureate Francis Kéré and his practice, Kéré Architecture, this decentralized healthcare campus in Bubanza, Burundi, located about 30 kilometers north of Bujumbura, is a masterclass in regional impact. By shifting the focus away from resource-heavy, imported design typologies, the project leverages local materials and passive climate engineering to deliver crucial maternal and surgical care to a vulnerable rural population.
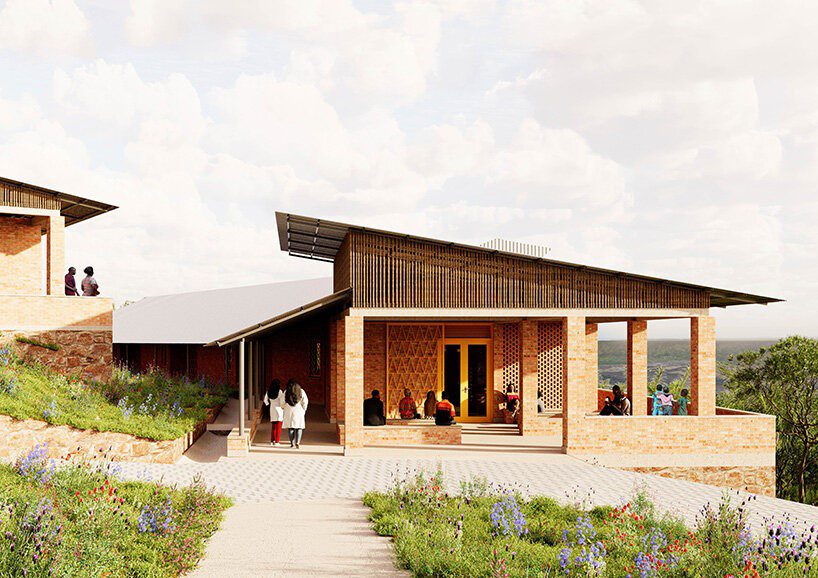
Child birth unit
The Core Philosophy: Architecture as a Social Contract
For Kéré Architecture, a building is never just a standalone object; it is an ecosystem that should actively enrich the community that builds it. The design of the Ineza Clinic operates on a profound sense of architecture social responsibility. Instead of superimposing a rigid, Western-style hospital block onto the rugged landscape, the master plan respects both the topography and the human scale.
- Topographical Respect: Ten individual pavilions follow the natural contours of a steep, north-facing hillside. This design choice minimizes heavy excavation, preserves the regional landscape, and maintains the natural profile of the hill.
- The Humane Scale: Breaking the healthcare campus into smaller, approachable pavilion units reduces the visual and psychological intimidation often associated with clinical spaces. The layout optimizes adjacencies between departments while offering legible, dignified paths for staff, patients, and families.
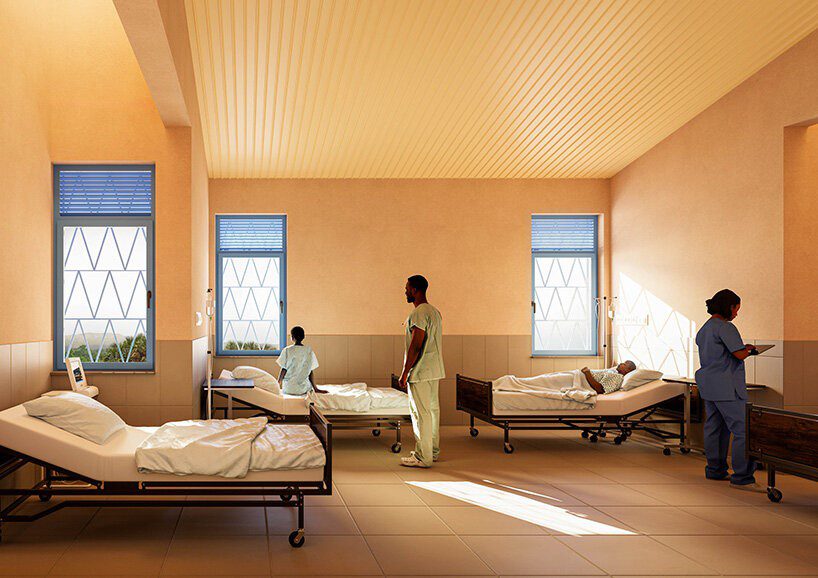
Surgical ward
Earth, Stone, and Human Capacity: The Use of Local Materials
The true impact of the project lies in its hyper-local construction model. Rather than relying on high-carbon, imported materials, the clinic is being constructed using resources sourced directly from the surrounding environment.
| Material | Application & Origin | Structural & Social Benefit |
| Locally Fabricated Clay Bricks | Perforated screens, breathing walls, and main envelopes. | Promotes natural ventilation, filters daylight, and drives money back into local brickmaking yards. |
| Quarried Stone | Retaining structures, foundational bases, and hillside ramps. | Sourced from nearby quarries; provides massive thermal mass and structural stability on the steep slope. |
| On-Site Knowledge Transfer | Continuous technical training for local craftspeople. | Builds regional capacity, embeds specialized building expertise within the community, and provides immediate economic support. |
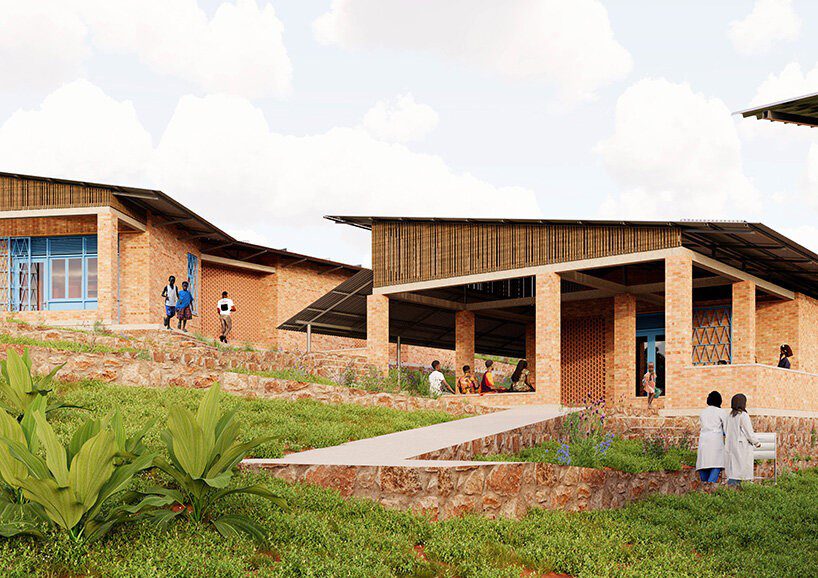
Outpatient unit and pharmacy
Passive Engineering and Climate Dignity
The architectural language of the clinic is directly shaped by environmental performance. By rejecting costly, maintenance-prone mechanical HVAC systems, the pavilions rely entirely on climate-responsive engineering to maximize patient comfort.
1. The Breathing Typology (Outpatient & Birthing Units)
The birthing and outpatient wings feature irregular perimeters that naturally form deep, shaded alcoves. Integrated with built-in seating along their edges, these spaces serve as protected, breezy outdoor waiting zones for families. Overhead, a specialized ventilated roof system, a signature technique refined over years of Kéré’s work in West and East Africa, shields the interiors from heavy seasonal downpours while drawing rising warm air out of the building.
2. Stack Ventilation Chimneys (Surgical Ward)
Because surgical environments require strict air control, the surgical ward integrates vertical thermal chimneys. These chimneys use the stack effect (where warm air naturally rises and escapes through a high exit point) to continuously pull fresh air through the spaces. Paired with dedicated windows for every single patient bay, the architecture guarantees natural daylight, fresh breezes, and a direct view of the landscape, prioritizing patient dignity during recovery.
The Takeaway: The Ineza Clinic proves that world-class architecture does not require complex, foreign logistics. By turning local soil into brick, local stone into foundations, and community members into builders, Francis Kéré delivers an architectural template that heals both the patient and the local economy simultaneously.
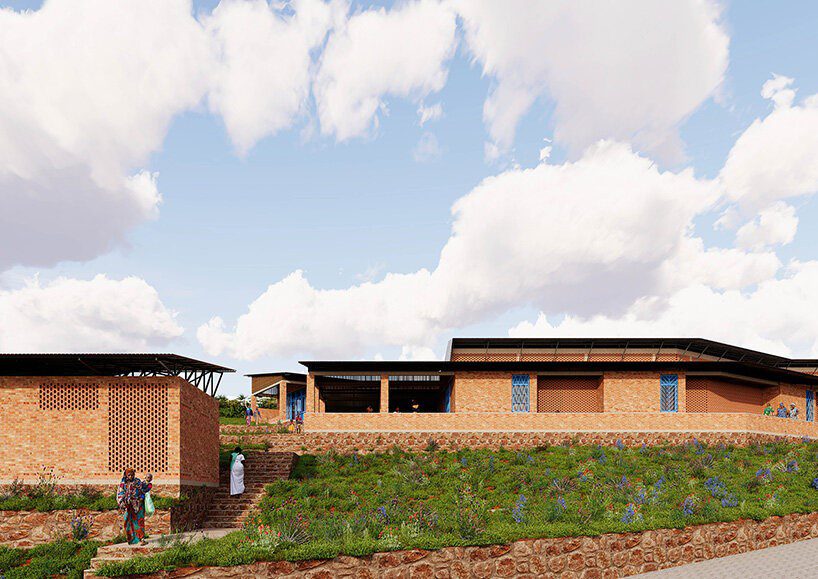
Outpatient unit
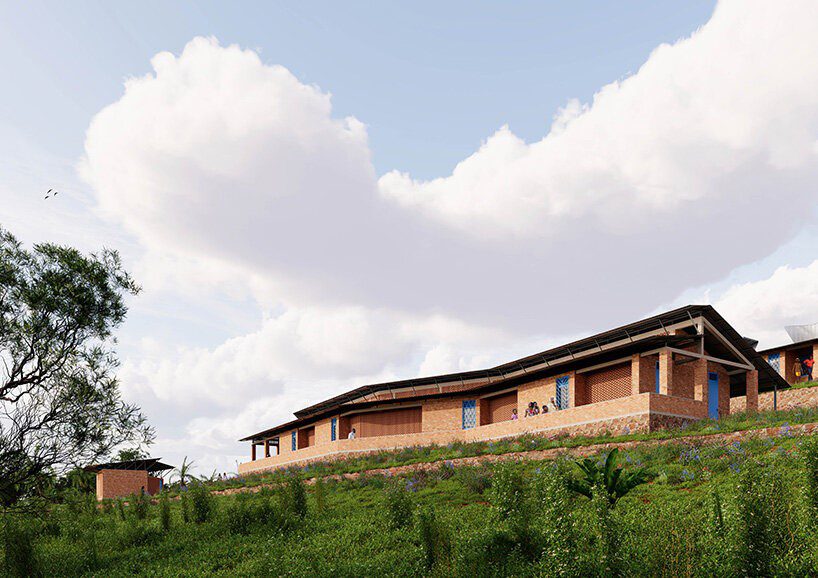
Outpatient Unit
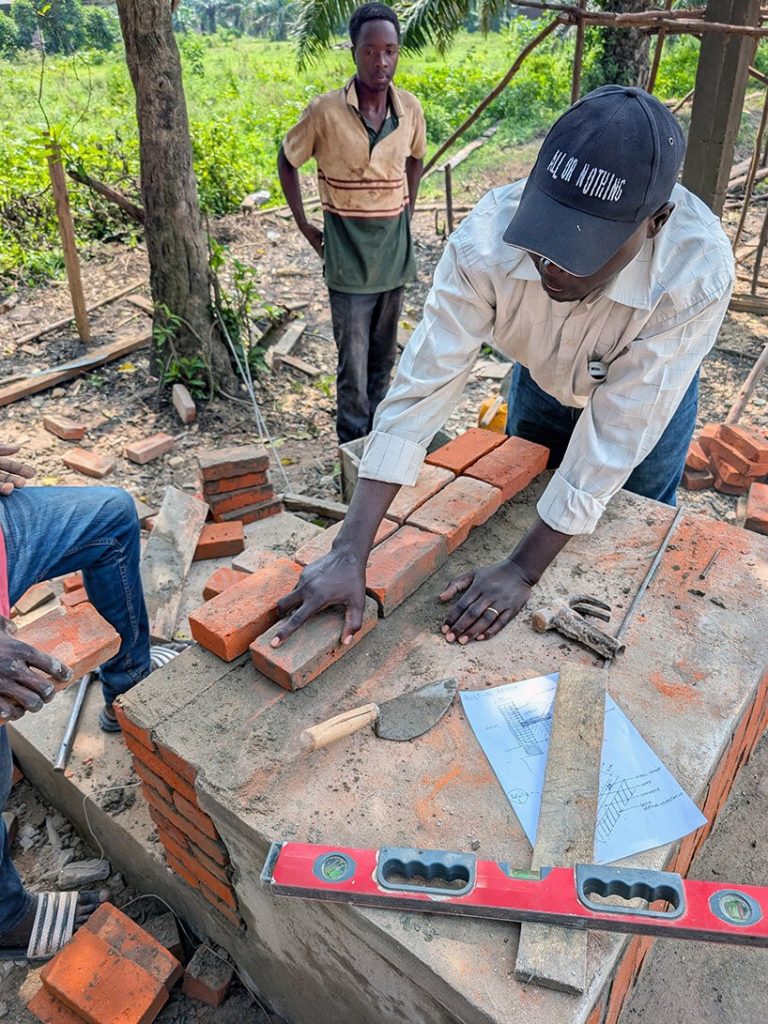
Kéré Architecture workinb on facade mockup
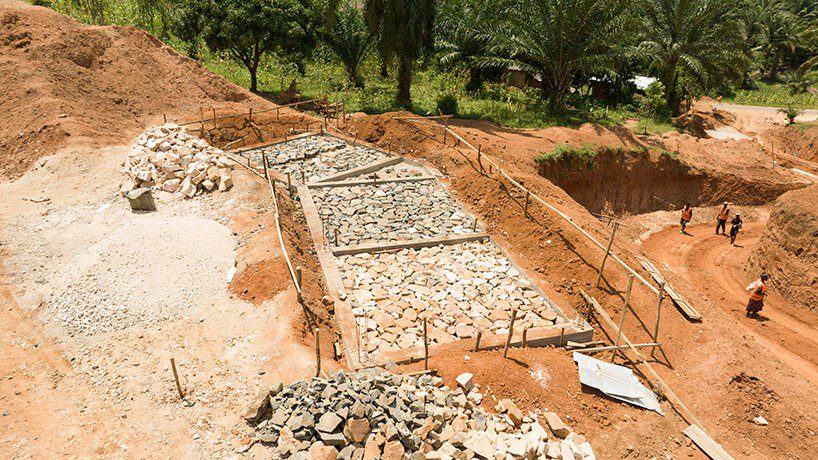
Local stones was used for the foundations of one of the Ineza Clinic buildings | by Epitace Niyubahwe
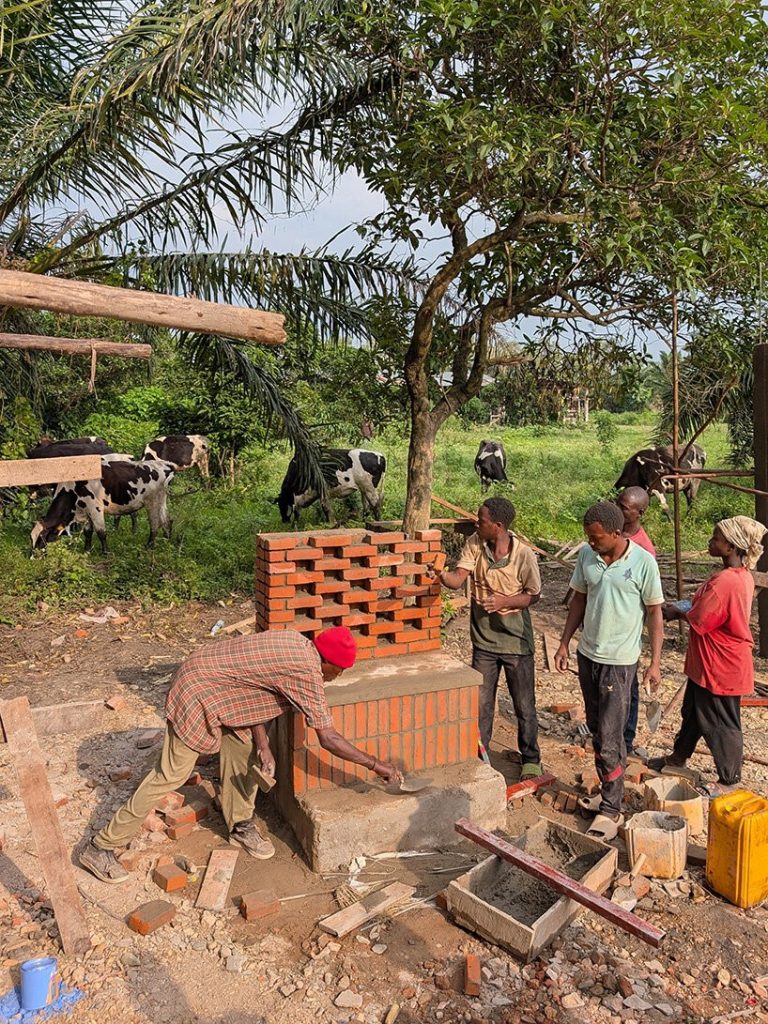
Facade mockup
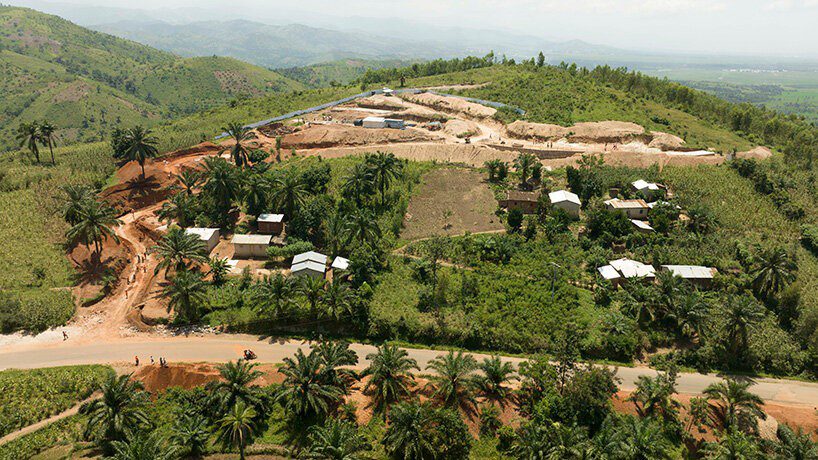
The area view of the Ineza Clinic site | by Epitace Niyubahwe
Project Info:
Name: Ineza Clinic
Architect: Francis Kéré, Kéré Architecture
Location: Bubanza, Burundi
Area: 3,000 sqm
Design Team: Giovanni Bortolotti, Maria Paula Rodriguez Sarmiento
Contributors: Pierre Jules Gagniére, Ben Nepomuk Klages, Sophie Schräder, Pablo Sanchez Sanus, Jonathan Wiedemann, Valeria Torrens Zapata, LeonneZoe Vögelin
Engineering: EVAN Company, Bujumbura, Burundi
General Contractor: Robuco Group, Bujumbura, Burundi
Client: Ineza Clinic Burundi