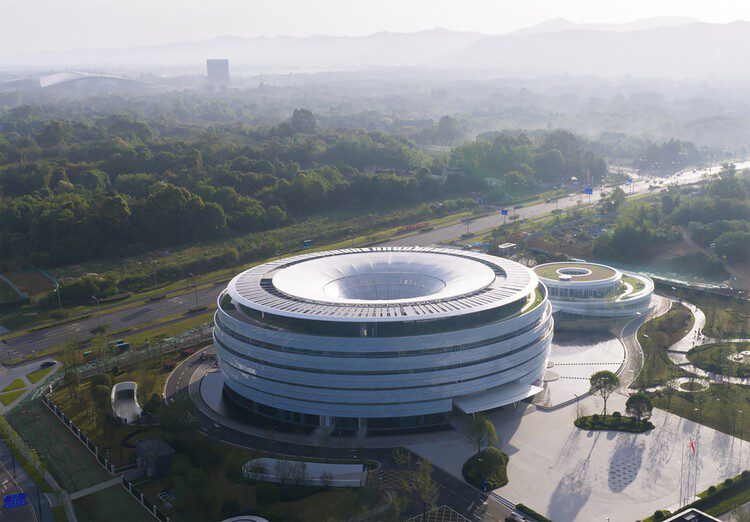
Project Photographer: Arch-Exist
Modern architecture is no longer just about enclosing space; it is actively redefining how technology research centers are conceived and operated. By fusing cutting-edge engineering with profound cultural and scientific symbolism, contemporary design shapes environments where groundbreaking discoveries happen. Across the globe, high-tech facilities are breaking away from rigid, traditional office layouts. They now prioritize fluid, human-centric spaces that foster spontaneous collaboration, echoing the interconnected nature of modern scientific inquiry.
CSWADI and the Tianfu Fusion Technology Research Center
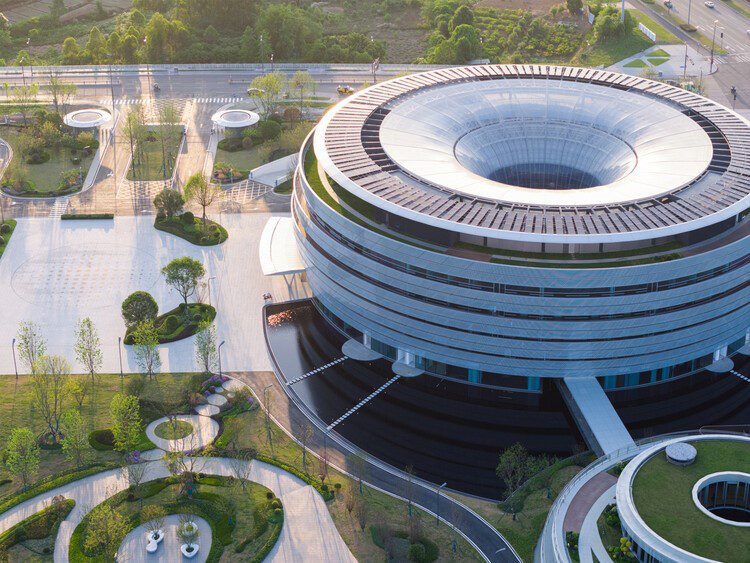
A powerful manifestation of this design philosophy is the Tianfu Fusion Technology Research Center, brilliantly crafted by the China Southwest Architectural Design and Research Institute (CSWADI). As detailed in a feature by ArchDaily, this project serves the high-stakes scientific mission of controllable nuclear fusion.
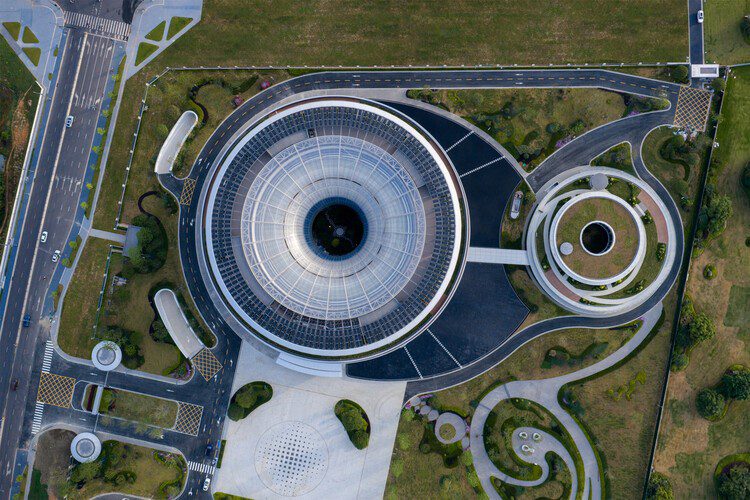
Born from a strategic collaboration between the Southwest Institute of Physics (SWIP) and the China National Nuclear Corporation, the facility bridges national scientific ambitions with visionary architectural execution. CSWADI drew inspiration from both the microscopic mechanics of nuclear fusion and the traditional “Tianjing” (light well) of Sichuan vernacular architecture, anchoring the entire master plan in a unifying circular motif that mimics everything from subatomic particles to cosmic orbits.
Engineering the Future: The Exclusive Architecture of Nuclear Research
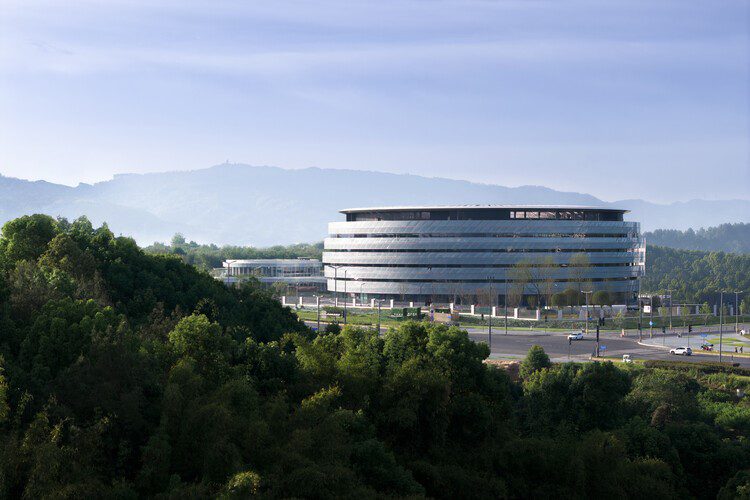
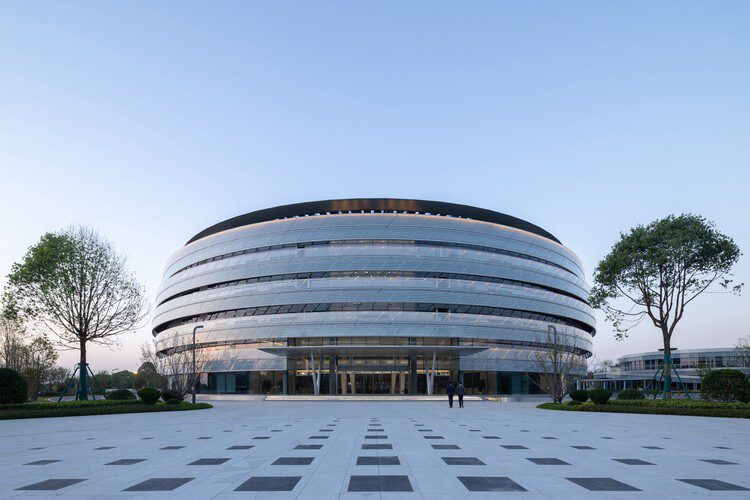
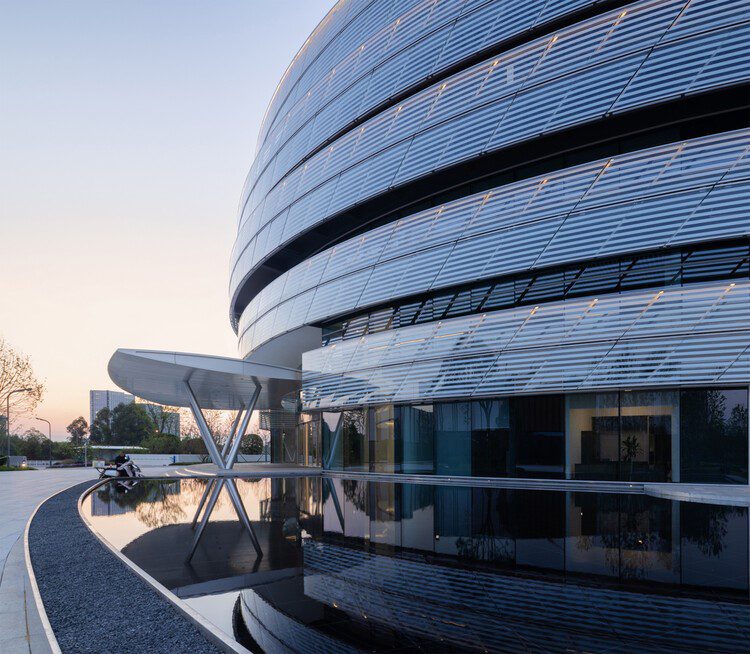
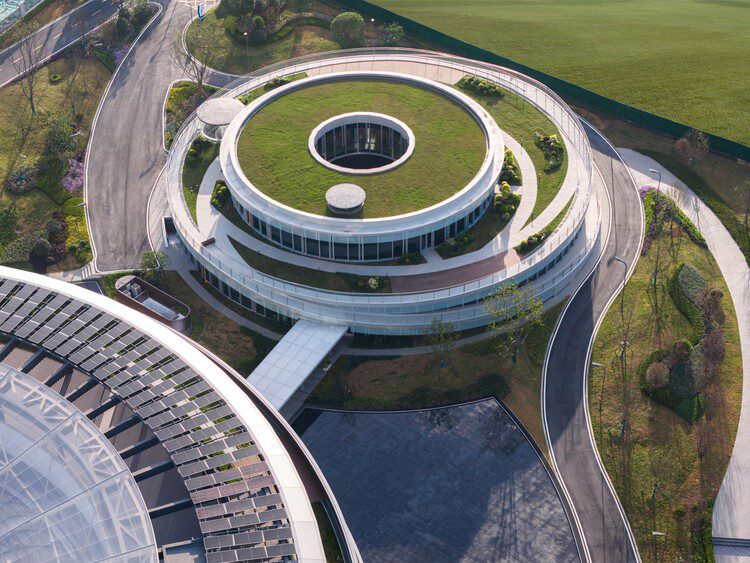
At the heart of the complex stands a 100-meter-diameter circular-ring structure spanning five stories above ground and one basement level. By arranging research and development units in a centripetal layout, the design eliminates traditional spatial hierarchies, cultivating an egalitarian, open academic ecosystem.
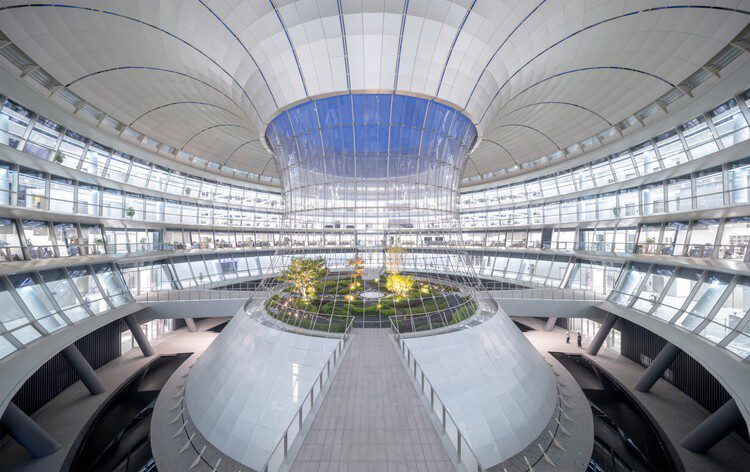
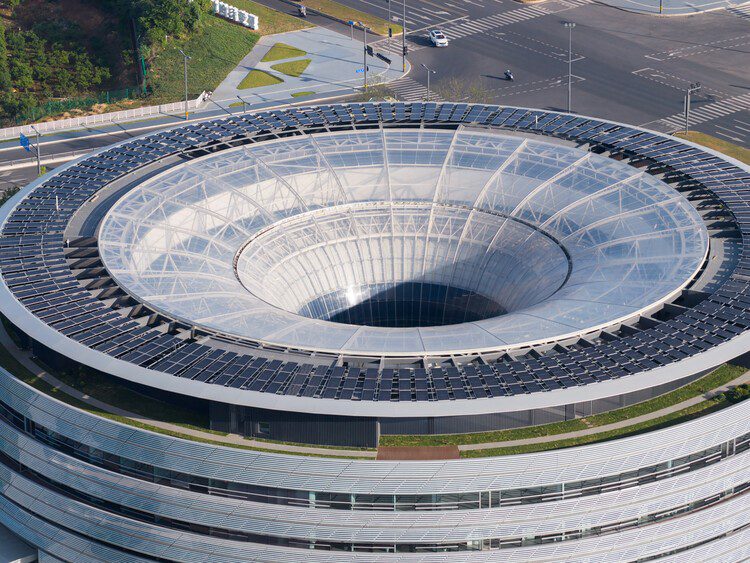
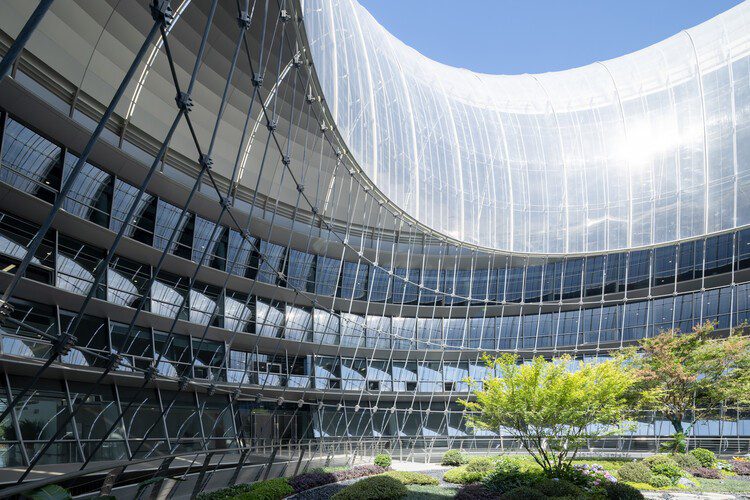
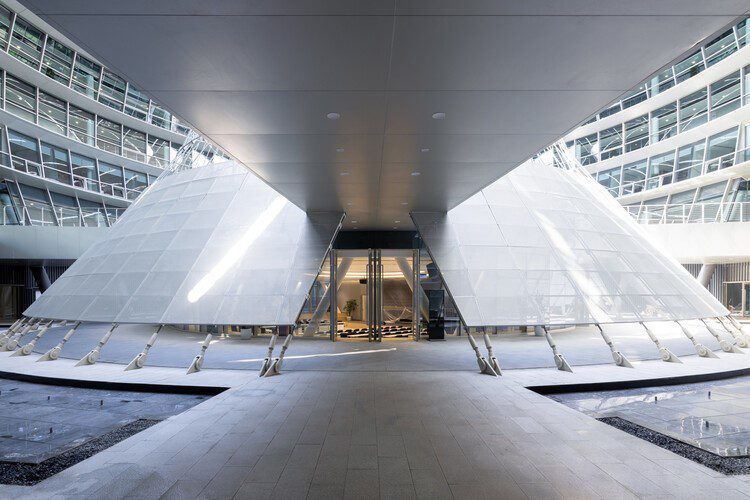
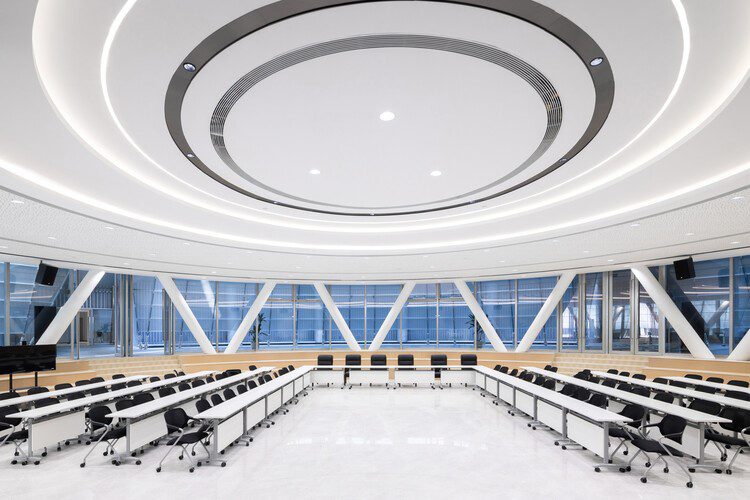
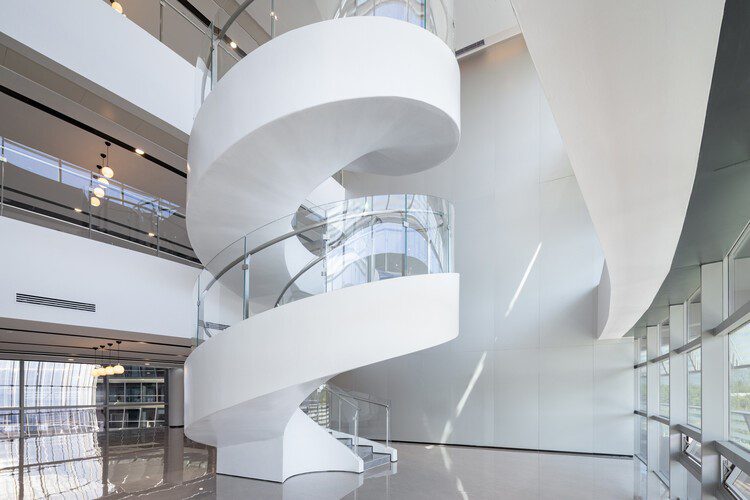
The crown jewel of the complex is the “Light Funnel”—an hourglass-shaped hyperboloid atrium. This engineering marvel features a trumpet profile that expands upward and downward while narrowing in the middle. It pierces the entire building from roof to basement, housing a central garden and a multi-functional underground circular hall connected via radial pedestrian bridges.
To bring this futuristic concept to life, CSWADI engineers conquered complex structural hurdles. They deployed a large-span cable-membrane system utilizing pre-stressed high-vanadium cables, ETFE membranes, perforated aluminum panels, and rhombic enamel-printed glass balustrades.
Global Impact and Sustainable Nuclear Architecture
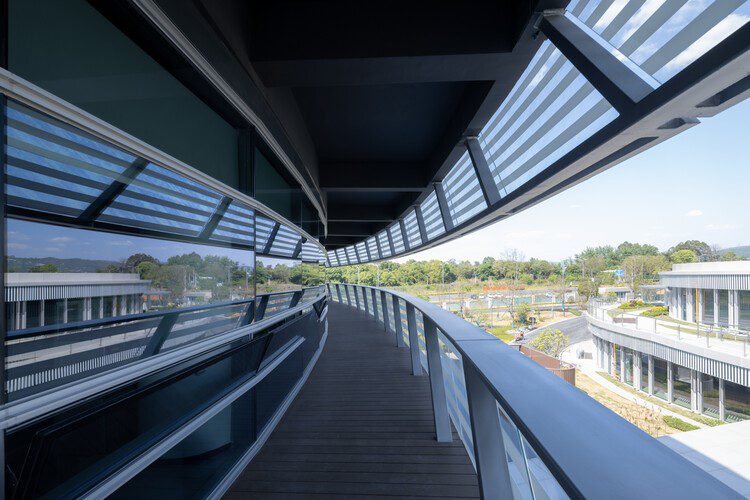
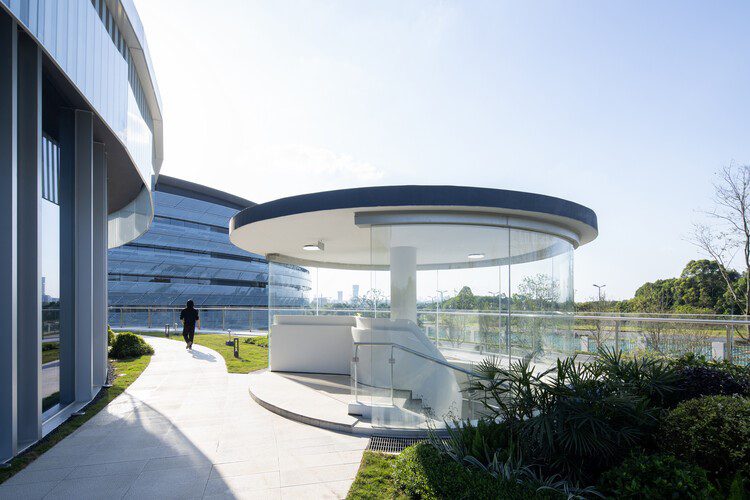
The global significance of projects like the Tianfu center lies in their ability to merge high-performance functionality with environmental stewardship. The building features long, continuous overhanging balconies that provide crucial solar shading, optimize indoor microclimates, and frame sweeping views of the Longquan Mountains.
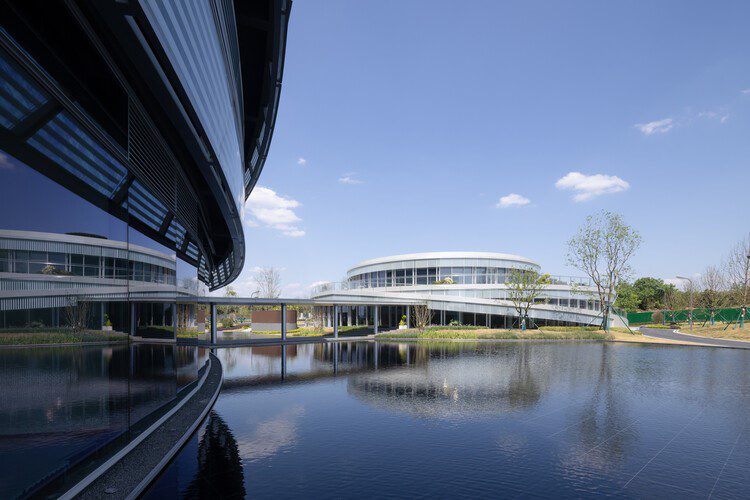
Sustainability is woven into the facility’s DNA through stack and natural ventilation, rainwater harvesting, reclaimed-water reuse, and annular rooftop photovoltaic panels. Meanwhile, ancillary spaces like the 360-degree circular staff canteen, linked by a covered corridor over artificial water bodies—ensure that nature remains a constant backdrop for rest and dialogue.
Ultimately, this project highlights how nuclear architecture is evolving on a global scale. By synthesizing scientific symbolism, regional heritage, and green technologies, CSWADI has created a blueprint for future research hubs where humanistic warmth and futuristic ambition converge.
Project Info:
Project Type: Office Buildings
Location: Chengdu, China
Architects: CSWADI
Area: 38000 m²
Year: 2026
Project Photographer: Arch-Exist
Editorial Note: At Buildace Magazine, we publish this feature in good faith, with full attribution to ArchDaily as the primary source for the original project coverage. We celebrate the design prowess and unmatched creativity of CSWADI as they continue to shape the future of global architecture.
Alex Kabiru
Architecture Editor, Buildace Magazine