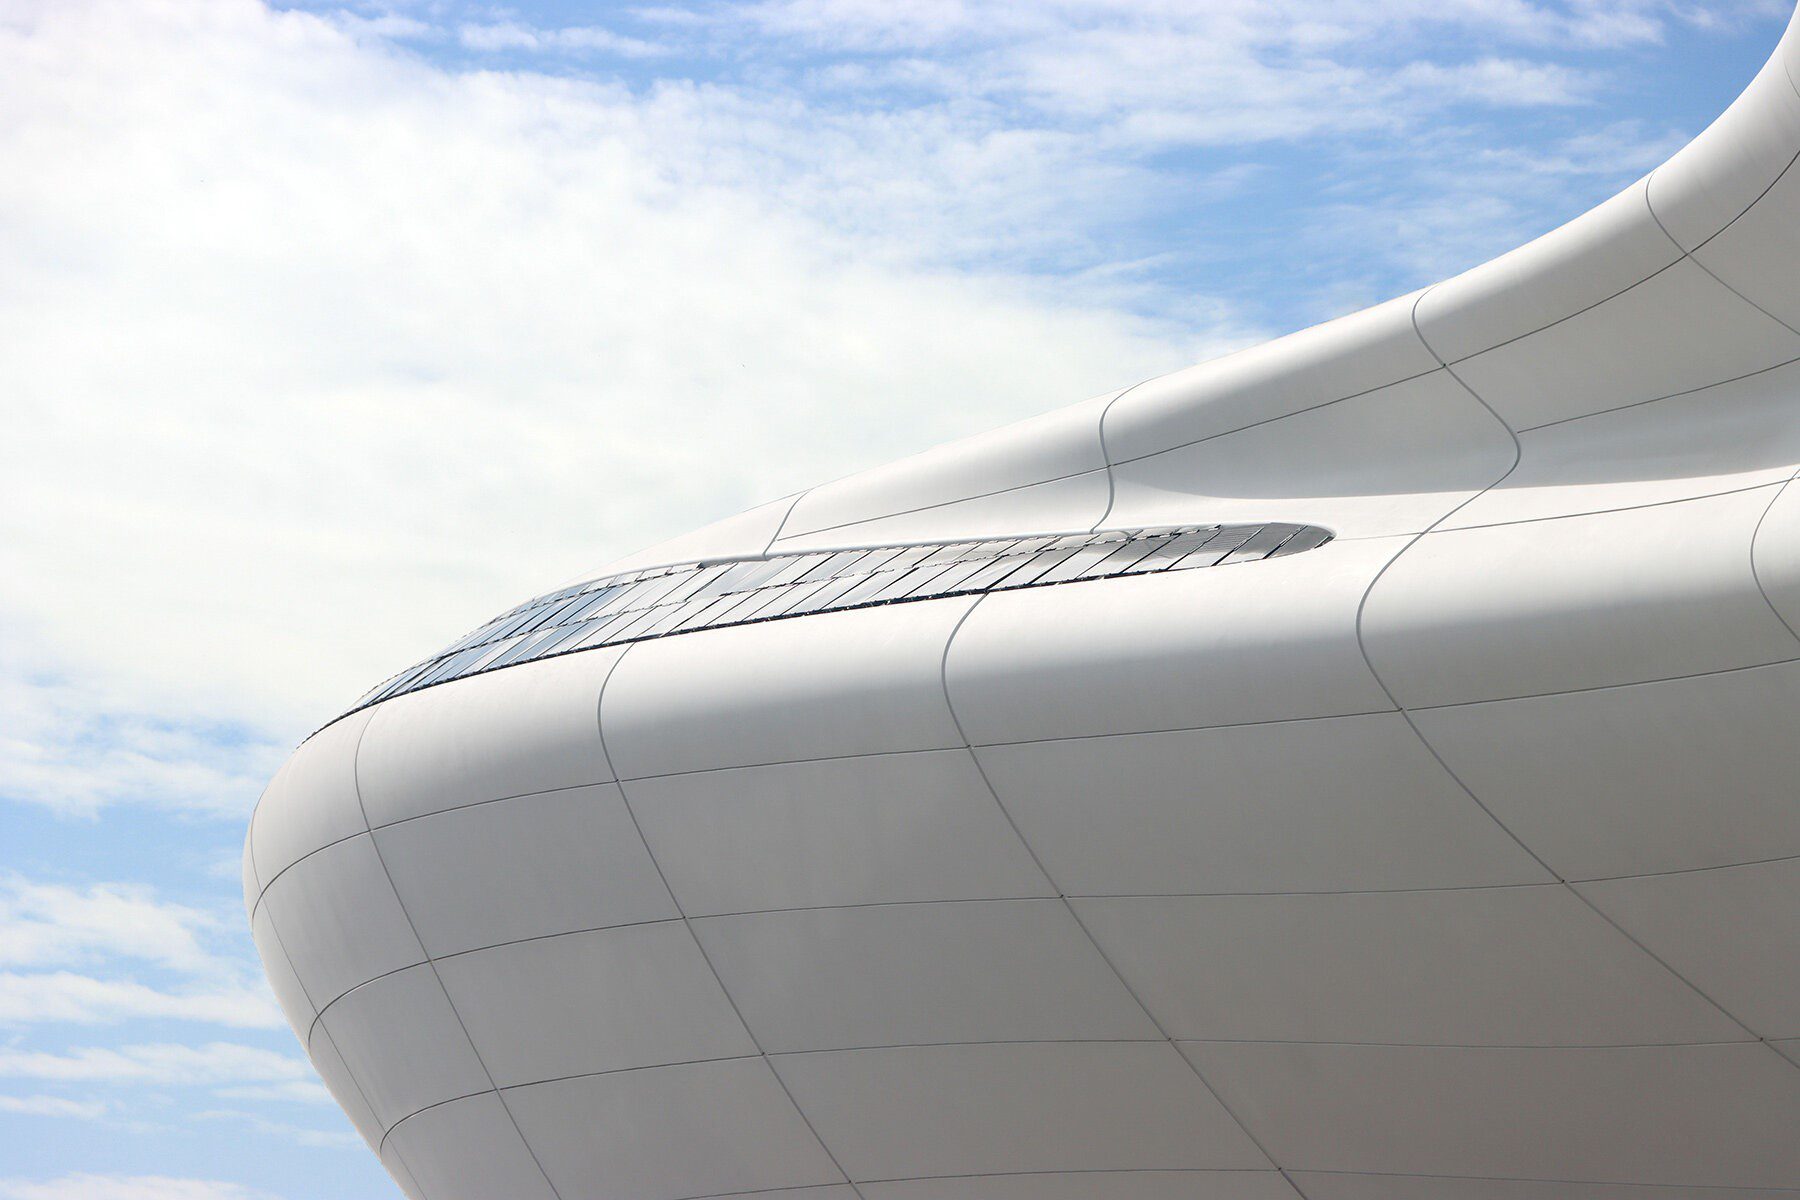
Images by Roberto Gomez, Sand Hill Media & Eric Furie
Images source: Designboom
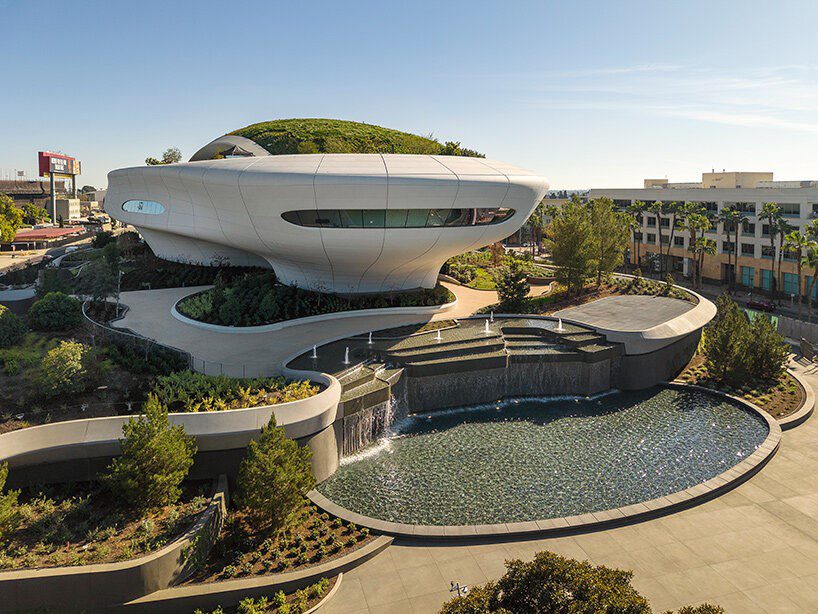
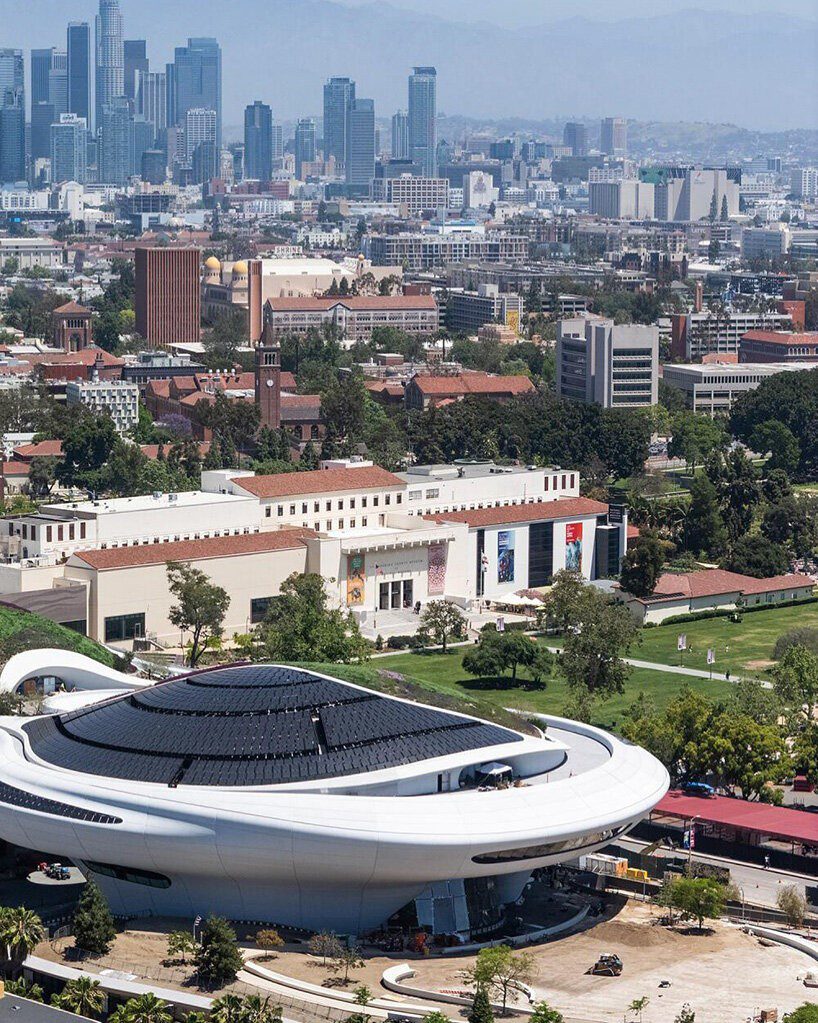
Rising above South Los Angeles’s Exposition Park like an organic, floating cloud, the Lucas Museum of Narrative Art marks a radical leap forward for contemporary cultural architecture. First reported by Designboom, the MAD Architects-designed landmark rejects the rigid geometry of traditional civic structures, instead lifting its massive 300,000-square-foot body above an 11-acre public garden ahead of its eagerly awaited September opening.
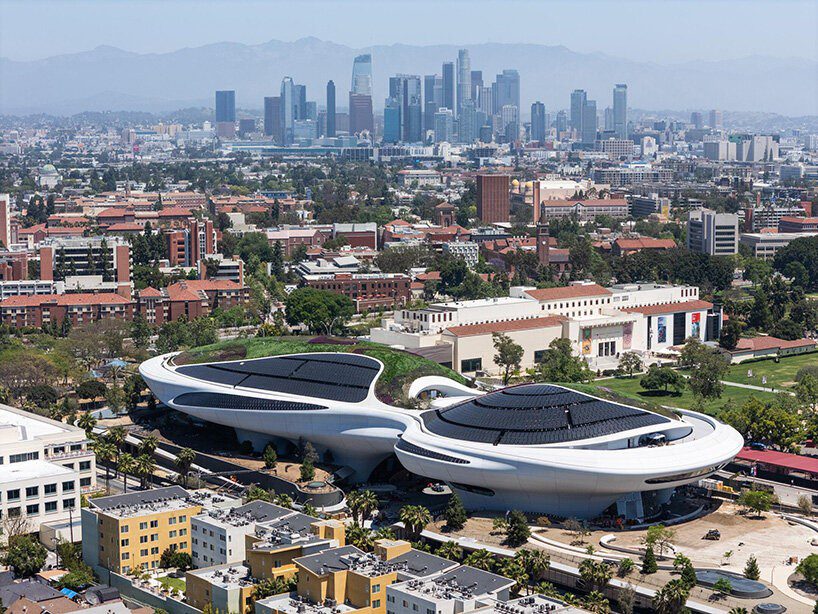
MAD’s Design Approach: Reimagining the Museum for Narrative Art
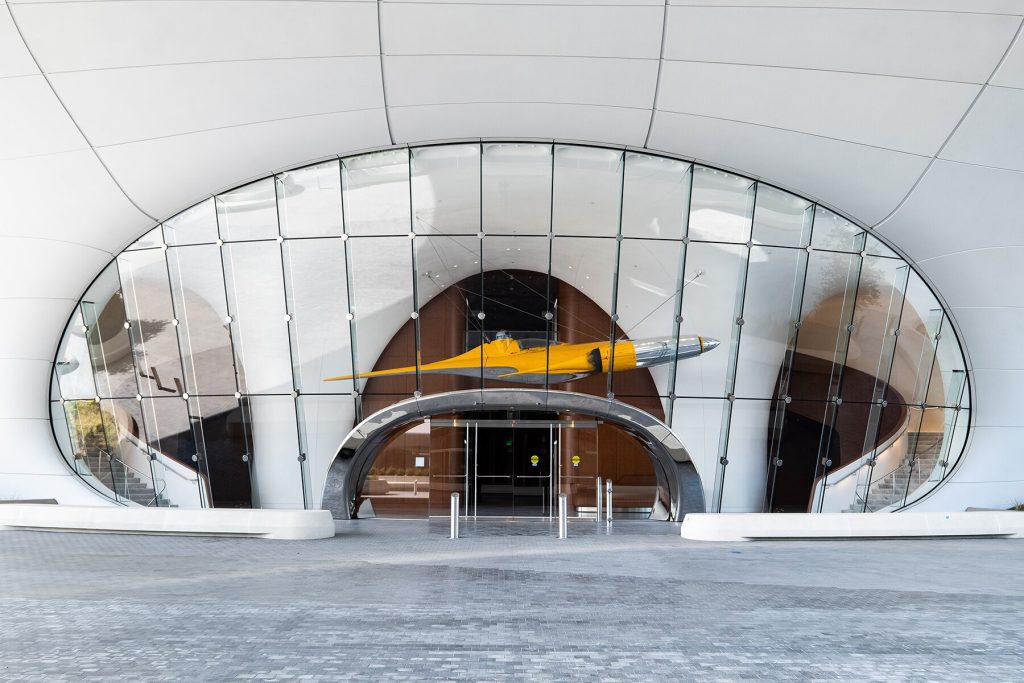
Led by Ma Yansong, MAD Architects approached the museum not as an imposing static monument, but as a living landscape. The design replaces harsh right angles with sweeping, fluid contours, wrapping the five-story structure in more than 1,500 custom-molded fiberglass-reinforced polymer (FRP) panels. By raising the building off the ground, MAD creates a vast 56-meter-long central archway and a four-story elliptical oculus that visually bridges the park below with the sky above.
This approach completely redefines how a museum interacts with its environment. Rather than forcing visitors through a monolithic entrance, the building invites the surrounding park into its belly, blurring the boundaries between indoor institution and outdoor public sanctuary.
Inventive Perspective and Design Prowess
The architectural brilliance of the museum extends far beyond its aesthetic allure; it is a masterclass in structural engineering tailored to its environment. Giving the illusion of effortless levitation, the massive building touches the ground at only a few strategic points. Beneath this sleek exterior lies a sophisticated seismic system capable of absorbing dramatic ground movement. Engineered to shift up to a meter laterally during an earthquake, the structure acts almost like a “giant roller skate” built to withstand Southern California’s active fault lines without sacrificing its airy grace.
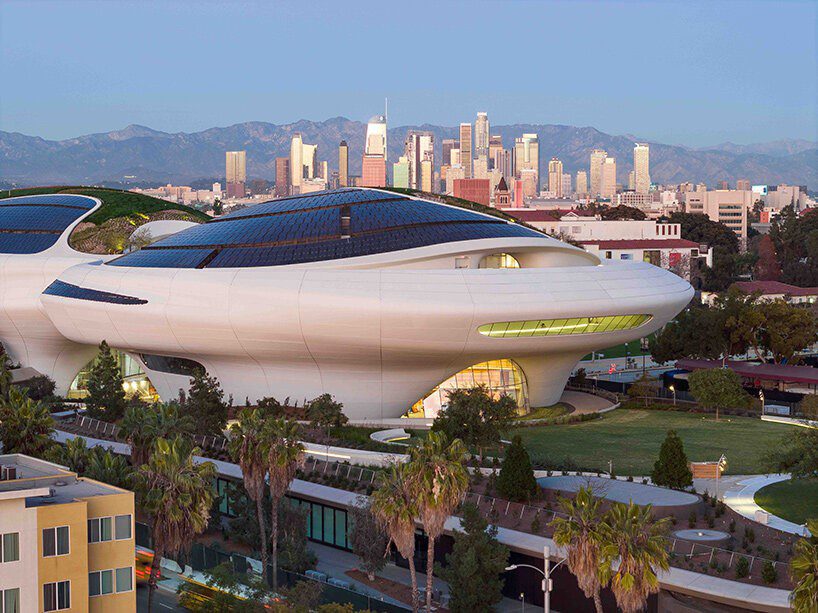
The Grand Opening and Essential Features
As final preparations wrap up for the September 22 opening, the venue promises to be a vibrant center for culture and community. The multi-faceted institution packs a rich array of public programming into its five floors:
- 100,000 square feet of gallery space housing thirty-five distinct exhibition areas
- Two state-of-the-art cinematic theaters for film screenings and lectures
- A dedicated research library and comprehensive educational spaces
- Dynamic dining venues and an expansive rooftop gathering space
The surrounding landscape, designed by Mia Lehrer and Studio-MLA, converts former asphalt parking lots into an eco-friendly oasis. Featuring drought-tolerant native plants, over 200 trees, rainwater harvesting systems, and solar arrays, the surrounding gardens and amphitheater remain accessible as public parkland even outside museum hours.
Revolutionizing Global Museum Design
The Lucas Museum sets a compelling new benchmark for global museum design by prioritizing fluidity, public access, and climate responsiveness. Rather than acting as a closed vault for high art, MAD’s design creates a permeable urban living room. Ground-level spaces are shaded by the building’s sweeping cantilevers, replacing urban heat traps with cooled, park-like microclimates. It proves that major international institutions can be environmentally active, seismically adaptive, and genuinely open to the surrounding city.
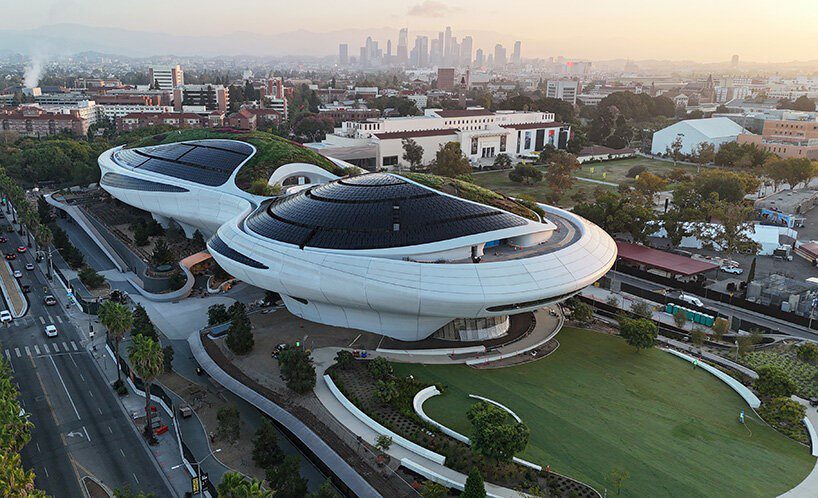
What the Public Can Expect
Visitors stepping inside can expect an experience built around storytelling rather than strict chronological timelines. The inaugural exhibition displays over 1,200 works drawn from a vast 40,000-piece collection, weaving together fine art, popular media, and cinematic lore. Masterpieces by Frida Kahlo, Norman Rockwell, Jacob Lawrence, and Diego Rivera share space with iconic comic art by Jack Kirby and R. Crumb, alongside original props, costumes, and archives from film history. Themes focus on universally shared human experiences, childhood, family, work, community, and adventure, making the art immediately accessible and deeply personal.
George Lucas and Economic Value in the Cultural Landscape
Co-founded by legendary filmmaker George Lucas and business leader Mellody Hobson, the institution embodies Lucas’s belief that visual storytelling is a fundamental human mythology that helps us navigate life’s mysteries. Hobson highlights the venue as “a museum of the people’s art,” intentionally celebrating popular visual culture that resonates with everyday human memory.
Economically and culturally, this massive private investment transforms South Los Angeles into a major international cultural hub. By drawing global tourism, generating local employment, and providing free, accessible public parkland to neighboring communities, the project significantly enriches the cultural and economic infrastructure of the American West.
Key Takeaways from MAD’s Architectural Vision
Architects and urban planners can draw several crucial lessons from MAD’s approach:
- Civic Generosity: Architecture should give back public space, returning ground level land to the community in the form of parks and shaded gathering areas.
- Harmonious Form and Function: Sculptural, otherworldly aesthetics can successfully coexist with heavy-duty structural resilience and seismic engineering.
- Environmental Integration: Sustainable practices, such as native landscaping, solar energy generation, and thermal cooling water features, should be woven into the core design rather than added as afterthoughts.
Visitor Experience: Excitement and Comfort
For visitors, the museum offers an exceptionally comfortable, immersive journey. The natural transition from outdoor gardens to shaded plazas and indoor galleries removes the intimidating atmosphere common in classic cultural institutions. High ceilings, sweeping sightlines through the elliptical oculus, and natural light creates a sense of openness. Guests can seamlessly move from viewing fine art galleries to catching a screening, browsing the library, or relaxing on the rooftop garden overlooking Exposition Park.
Has MAD Redefined the Future of Museums for Narrative Art?
Without a doubt, MAD’s design marks a radical turning point for narrative art institutions. By discarding rigid academic hierarchies and boxing art within solemn, closed walls, MAD has built an open, hovering sanctuary that mirrors the expansive nature of storytelling itself. It establishes a bold new template where architecture, landscape, popular culture, and civic life exist in a continuous, dynamic dialogue.
Project Info:
Project Title: Lucas Museum of Narrative Art
Architect: MAD architects
Location: Exposition Park, Los Angeles, California
Opening Date: September 22nd, 2026
Photography: © Roberto Gomez, Sand Hill Media & Eric Furie
Founding Partners: George Lucas, Mellody Hobson
MAD Architects Team: Ma Yansong (founder, principal partner), Lu Junliang (Dixon) (associate partner), Lee Flora (associate partner)
Architect of Record: Stantec (Michael Siegel)
Landscape Architect: Studio-MLA (Mia Lehrer)
Construction Manager: JLL (Cory Langer, Dustin Worland)
General Contractor: Hathaway Dinwiddie (Rick Cridland)
Structural Engineer: LERA
Mechanical, Electrical, Plumbing, Fire Life Safety: Alfa Tech
MAD Architects Partners: Ma Yansong, Dang Qun, Yosuke Hayano
Competition and Design Team: Kin Li, Tiffany Dahlen, Daniel Weber, Jordan Kanter, Daniel Gillen, Wu Kaicong, Zhao Wei, Flora Lee, Jonathan Kontuly, Carmen Carrasco, Jacob Hu, Satoko Narishige, Zhu Yuhao, Casey Kell, Matthew Pugh, Kazushi Miyamoto, Ben Yuqiang, Hiroki Fujino, Chris Nolop, Kek Seow, Younjin Park, Brecht Van Acker, Andrea D’antrassi, Zhang Yiran, Pouya Goshayeshi, Dora Lam, Victor Tung, Steven Park Chaffer, Sean Tan, Sheenam Mujoo, Dookee Chung, Cesar D. Pena Del Rey, Valeria Pestereva, Wang Yiqi, Dmitry Seregin, Lin Yuyang, Che-hung Chien, Zhang Lu, Zeng Hao, Young Koo Kang, Shen Han
Editorial Note: At Buildace Magazine, we publish this feature in good faith, with full attribution to Designboom as the primary source for the original project coverage. We celebrate the design prowess and unmatched creativity of MAD Architects as they continue to shape the future of global architecture.
Alex Kabiru
Architecture Editor, Buildace Magazine