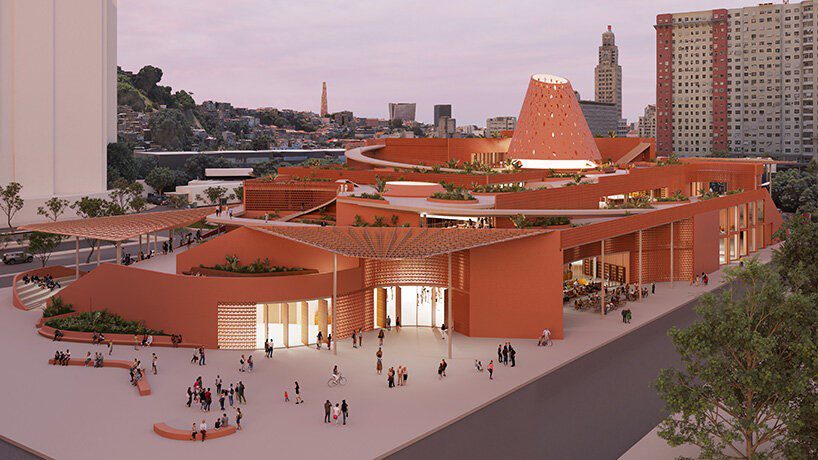
Images by Kéré Architecture
Images source: Designboom
When Diébédo Francis Kéré won the Pritzker Architecture Prize, the world officially recognized what his communities in Burkina Faso already knew: true architectural genius does not lie in imported steel and glass, but in the earth beneath our feet. For decades, Kéré has championed a philosophy of radical localization, pioneering the use of local building materials, such as compressed earth blocks, local clay, and native timber, to build schools, libraries, and clinics across Africa.
Now, Kéré Architecture is taking this vernacular ethos across the Atlantic to shape South America’s latest cultural landmark. Commissioned by Rio de Janeiro City Hall, the studio has unveiled its design for the Biblioteca dos Saberes (The House of Wisdom). Spanning 40,000 square meters in the Cidade Nova neighborhood, this public library and cultural center marks Kéré’s first built work in South America.
The Gando Blueprint: Empowering Local Materiality
To understand the global impact of the Biblioteca dos Saberes, one must look back to where Kéré’s journey began: the Gando Primary School Library in Burkina Faso.
In Gando, Kéré revolutionized regional architecture by rejecting expensive, climate-inappropriate imports. Instead, he mobilized the local community to refine indigenous materials. By combining traditional clay building techniques with modern engineering, his studio proved that local earth could create beautiful, thermally efficient, and structurally permanent institutions. This award-winning approach transformed marginalized local resources into symbols of pride and self-reliance, sparking an architectural movement across the African continent.
A Cultural Center and Public Library of 40,000-square-meter
Exporting Wisdom: Rio’s Tree of Knowledge
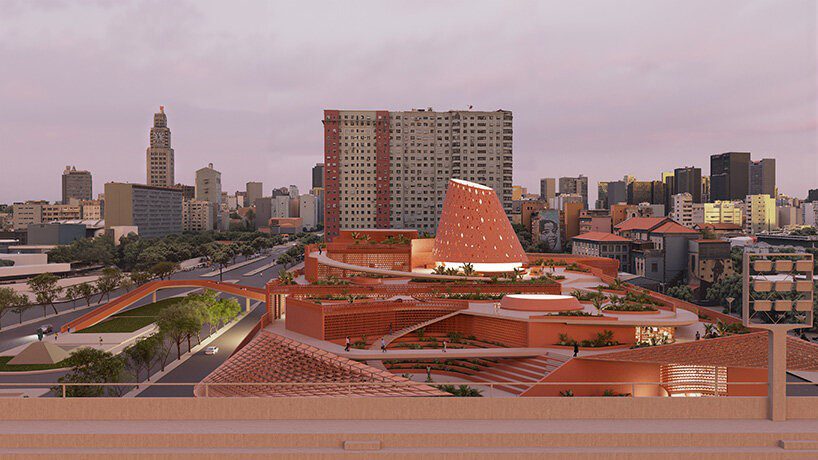
The Biblioteca dos Saberes transposes this deep-rooted material and social philosophy into an urban Brazilian context. The design honors the historical ties between Africa and Brazil, anchoring itself in the Afro-Brazilian heritage of Rio’s “Little Africa.” At the core of the 40,000-square-meter project is a soaring, vertical cylindrical volume known as the “Tree of Knowledge.” This central column serves several profound functions such as Cultural Symbolism: It references native tree species of Rio’s Tijuca Forest while honoring the ancestral role of the tree as a communal gathering space in Kéré’s hometown of Gando, Climatic Infrastructure: True to Kéré’s signature sustainable approach, the central tower acts as a passive ventilation and cooling chimney, pulling hot air upward and out of the building, and Spatial Organization: The cylinder harmonizes three levels of reading rooms, workshops, exhibition galleries, an auditorium, and spaces for open-air circulation.
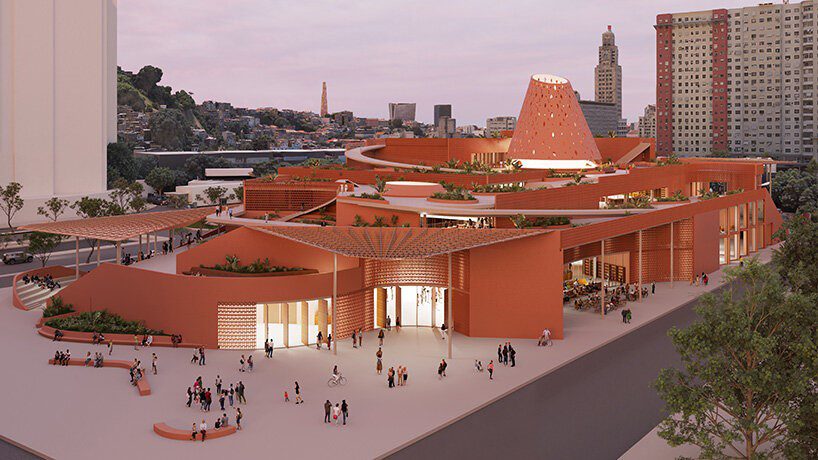
The exclusive design for Biblioteca dos Saberes was recently unveiled by Kéré Architecture
A Global Architecture for the People
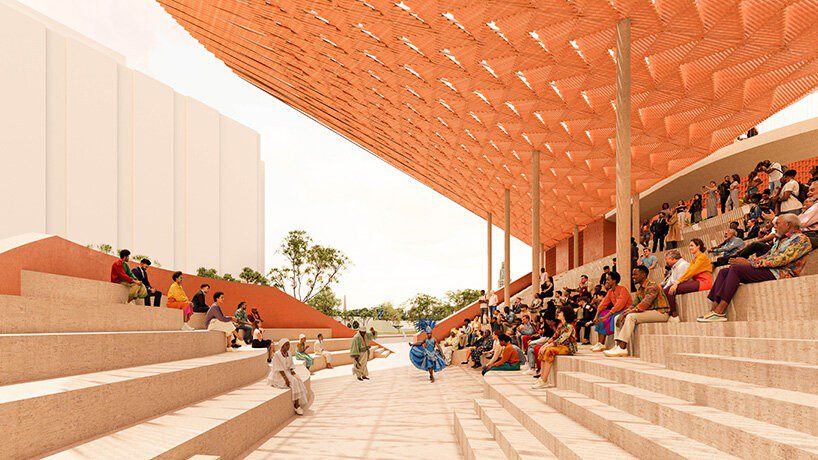
Kéré’s architectural language replaces energy-intensive HVAC systems with intelligent, regional design choices. The building features a highly engineered perforated facade that blocks intense solar heat while inviting natural light to dance across the interior. Expansive rooftop gardens, shaded courtyards, and a canopied amphitheater blur the boundary between the urban landscape and the public interior.
“This library grows from the city’s history and wisdom, from samba that moves the body to the poetry that moves the heart,” explains Francis Kéré. “It is a home for knowledge that belongs to everyone.”
By connecting the complex to a nearby monument honoring Zumbi dos Palmares via a new pedestrian bridge, Kéré Architecture weaves the building directly into Rio’s social fabric. This project stands as powerful proof that the material wisdom developed in rural Africa holds the key to solving the global challenges of sustainability, identity, and community-driven design.
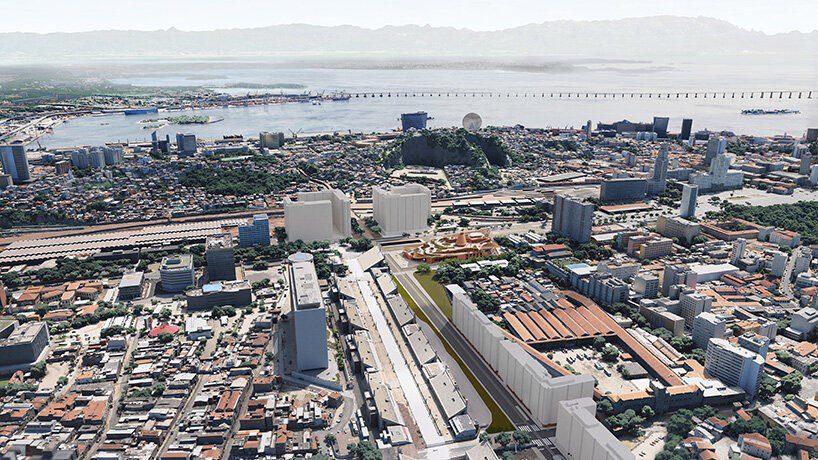
The design was inspired by the global history of the city
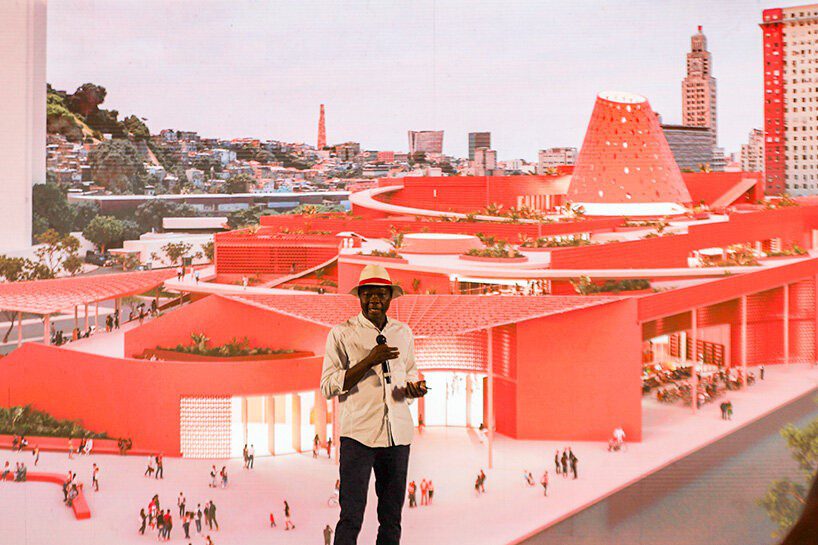
Marco Antônio Lima’s images shows Architect Francis Kéré presenting the Biblioteca dos Saberes
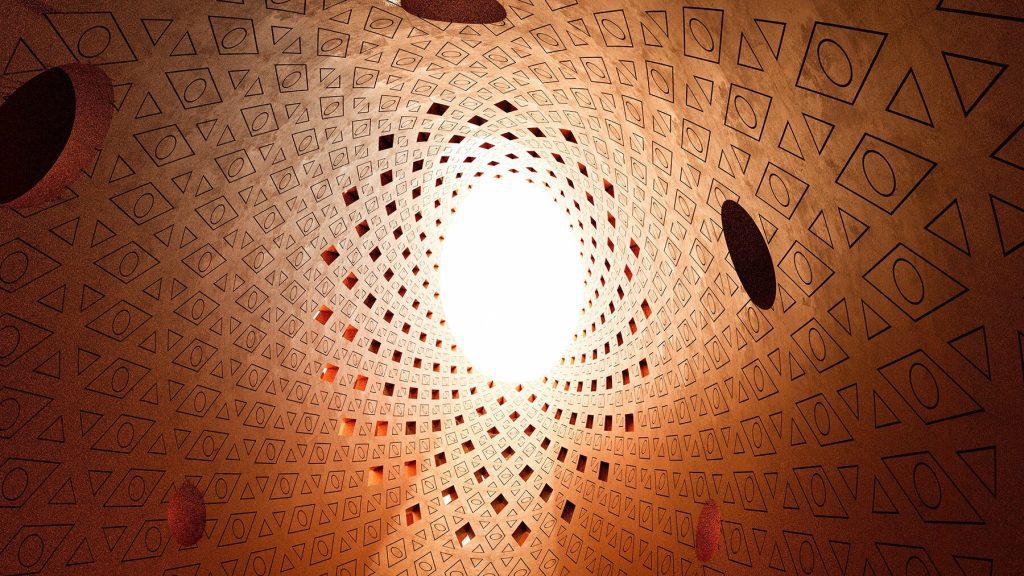
The project’s center was inspired by a vertical cylindrical volume (the tree of knowledge)
Project Info:
Name: Biblioteca dos Saberes (The House of Wisdom)
Architect: Kéré Architecture
Location: Cidade Nova, Rio de Janeiro, Brazil
Size: 40,000 square metersClient: Rio de Janeiro City Hall
Lead Architect: Francis Kéré
Design Team: Mariona Maeso Deitg, Juan Carlos Zapata
Contributors: Nik Bürk, Teresa del Arenal, Alice Furlanetto, Pierre Jules Gagnière, Federico Lenghi, Andrea Maretto, Pablo Sanchez Sanus, Yannick Schütte, Zeno Wolfsteiner